
Search results for "Identity logs" in Home Design Ideas
 Michaela Dodd
Photo: Michaela Dodd © 2015 Houzz
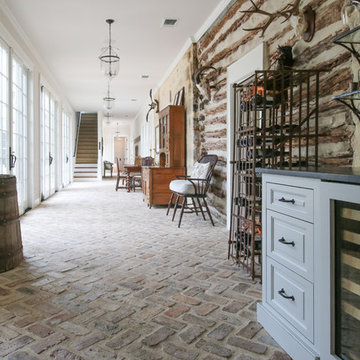
Inspiration for a farmhouse entryway remodel in Austin
Inspiration for a farmhouse entryway remodel in Austin
 Willis Pember Architects
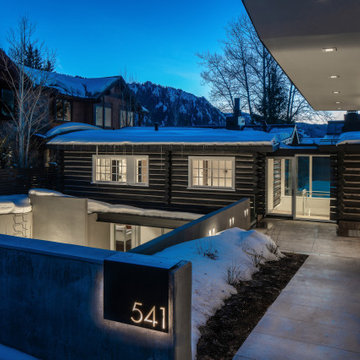
A single family residence was created from
two identical 750SF log cabins built in 1964 as low cost rental units. The cabins were moved off site while a lower level family level was excavated. Two transparent connector pieces provided important links both horizontally and vertically between the cabins. A sunken garden creates livability, a garden level landscape, indoor-outdoor relationships and a private refuge. A long ramp from the street/garage descends into the front entrance.

 Rocky Mountain Homes/Rocky Mountain Log Homes
Kitchen timbers
Inspiration for a large rustic light wood floor open concept kitchen remodel with glass-front cabinets, light wood cabinets, granite countertops, paneled appliances and an island
Inspiration for a large rustic light wood floor open concept kitchen remodel with glass-front cabinets, light wood cabinets, granite countertops, paneled appliances and an island
Find the right local pro for your project
 Olde Wood Ltd.
It’s been said that they don’t make them like they used to. If you have been floor shopping for any length of time now, you know this is often especially true with hardwood flooring.
Most modern milling companies utilize only certain parts of the log so they can be sure that the hardwood that will sit on the shelf of one store will look identical to that sitting at another. But there was a time when milling had a simple goal: turn a log into planks, and use as much of the log as possible.
 Spacecrafting / Architectural Photography

Builder: John Kraemer & Sons, Inc. - Architect: Charlie & Co. Design, Ltd. - Interior Design: Martha O’Hara Interiors - Photo: Spacecrafting Photography
 Jillian Aimis Architect
Tom Arban

Inspiration for a large modern enclosed light wood floor living room library remodel in Toronto with gray walls, a ribbon fireplace, a stone fireplace and a wall-mounted tv
Inspiration for a large modern enclosed light wood floor living room library remodel in Toronto with gray walls, a ribbon fireplace, a stone fireplace and a wall-mounted tv
 Olde Wood Ltd.

It’s been said that they don’t make them like they used to. If you have been floor shopping for any length of time now, you know this is often especially true with hardwood flooring.
Most modern milling companies utilize only certain parts of the log so they can be sure that the hardwood that will sit on the shelf of one store will look identical to that sitting at another. But there was a time when milling had a simple goal: turn a log into planks, and use as much of the log as possible.
 Olde Wood Ltd.
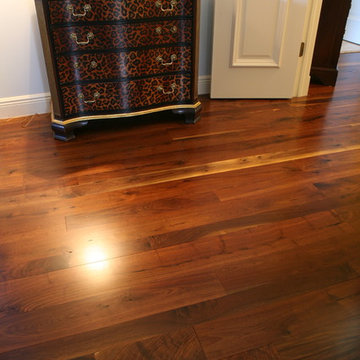
It’s been said that they don’t make them like they used to. If you have been floor shopping for any length of time now, you know this is often especially true with hardwood flooring.
Most modern milling companies utilize only certain parts of the log so they can be sure that the hardwood that will sit on the shelf of one store will look identical to that sitting at another. But there was a time when milling had a simple goal: turn a log into planks, and use as much of the log as possible.
 Olde Wood Ltd.
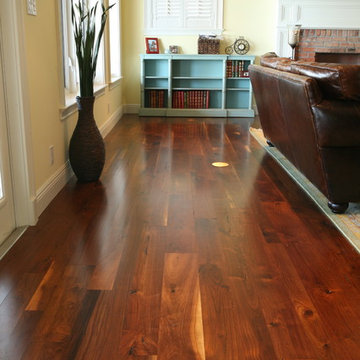
It’s been said that they don’t make them like they used to. If you have been floor shopping for any length of time now, you know this is often especially true with hardwood flooring.
Most modern milling companies utilize only certain parts of the log so they can be sure that the hardwood that will sit on the shelf of one store will look identical to that sitting at another. But there was a time when milling had a simple goal: turn a log into planks, and use as much of the log as possible.
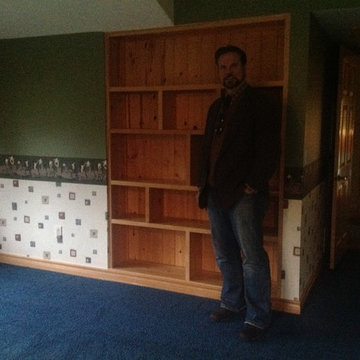
 TraceyJordan Collection
The original bunk room featured bright blue carpet, green blue and red wallpaper coupled with maple trim. Contrasted with the existing country cabinets in the kitchen, log home features in the living / dining area and the Tuscan bathroom off the foyer ... to say the house suffered from an identity crisis is an understatement.
We decided to re-imagine this space and create a fun yet functional bunk room that compliments the rustic industrial design throughout the rest of the property.
Photo Credit: TraceJordan Properties
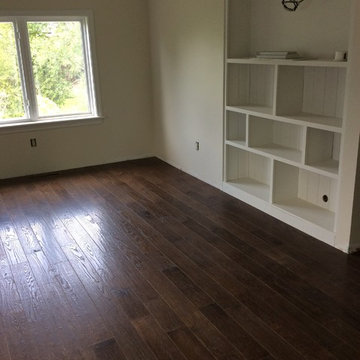 TraceyJordan Collection
The original bunk room featured bright blue carpet, green blue and red wallpaper coupled with maple trim. Contrasted with the existing country cabinets in the kitchen, log home features in the living / dining area and the Tuscan bathroom off the foyer ... to say the house suffered from an identity crisis is an understatement.
We decided to re-imagine this space and create a fun yet functional bunk room that compliments the rustic industrial design throughout the rest of the property.
Photo Credit: TraceJordan Properties
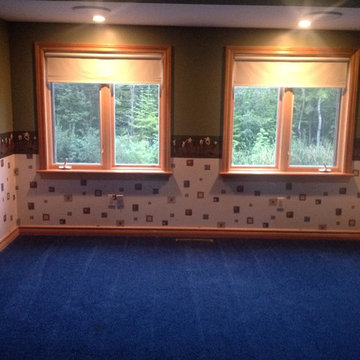 TraceyJordan Collection
The original bunk room featured bright blue carpet, green blue and red wallpaper coupled with maple trim. Contrasted with the existing country cabinets in the kitchen, log home features in the living / dining area and the Tuscan bathroom off the foyer ... to say the house suffered from an identity crisis is an understatement.
We decided to re-imagine this space and create a fun yet functional bunk room that compliments the rustic industrial design throughout the rest of the property.
Photo Credit: TraceJordan Properties
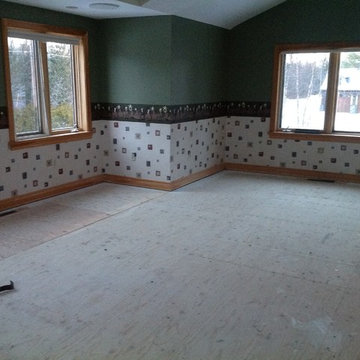 TraceyJordan Collection
The original bunk room featured bright blue carpet, green blue and red wallpaper coupled with maple trim. Contrasted with the existing country cabinets in the kitchen, log home features in the living / dining area and the Tuscan bathroom off the foyer ... to say the house suffered from an identity crisis is an understatement.
We decided to re-imagine this space and create a fun yet functional bunk room that compliments the rustic industrial design throughout the rest of the property.
Photo Credit: TraceJordan Properties

 MossCreek
Custom designed by MossCreek, this four-seasons resort home in a New England vacation destination showcases natural stone, square timbers, vertical and horizontal wood siding, cedar shingles, and beautiful hardwood floors.
MossCreek's design staff worked closely with the owners to create spaces that brought the outside in, while at the same time providing for cozy evenings during the ski season. MossCreek also made sure to design lots of nooks and niches to accommodate the homeowners' eclectic collection of sports and skiing memorabilia.
The end result is a custom-designed home that reflects both it's New England surroundings and the owner's style.
MossCreek.net
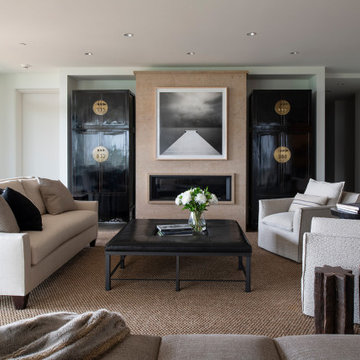
 Rehkamp Larson Architects, Inc.
Scott Amundson Photography
Trendy open concept living room photo in Minneapolis with white walls and a ribbon fireplace
Trendy open concept living room photo in Minneapolis with white walls and a ribbon fireplace

 Cummings Architecture + Interiors
When Cummings Architects first met with the owners of this understated country farmhouse, the building’s layout and design was an incoherent jumble. The original bones of the building were almost unrecognizable. All of the original windows, doors, flooring, and trims – even the country kitchen – had been removed. Mathew and his team began a thorough design discovery process to find the design solution that would enable them to breathe life back into the old farmhouse in a way that acknowledged the building’s venerable history while also providing for a modern living by a growing family.
The redesign included the addition of a new eat-in kitchen, bedrooms, bathrooms, wrap around porch, and stone fireplaces. To begin the transforming restoration, the team designed a generous, twenty-four square foot kitchen addition with custom, farmers-style cabinetry and timber framing. The team walked the homeowners through each detail the cabinetry layout, materials, and finishes. Salvaged materials were used and authentic craftsmanship lent a sense of place and history to the fabric of the space.
The new master suite included a cathedral ceiling showcasing beautifully worn salvaged timbers. The team continued with the farm theme, using sliding barn doors to separate the custom-designed master bath and closet. The new second-floor hallway features a bold, red floor while new transoms in each bedroom let in plenty of light. A summer stair, detailed and crafted with authentic details, was added for additional access and charm.
Finally, a welcoming farmer’s porch wraps around the side entry, connecting to the rear yard via a gracefully engineered grade. This large outdoor space provides seating for large groups of people to visit and dine next to the beautiful outdoor landscape and the new exterior stone fireplace.
Though it had temporarily lost its identity, with the help of the team at Cummings Architects, this lovely farmhouse has regained not only its former charm but also a new life through beautifully integrated modern features designed for today’s family.
Photo by Eric Roth

 Interior Pros - Design Studio
The grey trend has evolved in the last twelve months. Nowadays browns, beige and a touch of grey are in demand. Greige is the new buzzword.
Heavier hand scraped or contoured products, the rage that started around 2005 has taken a back seat in most areas, while a softer wire brushed "ceruse effect" seen mostly on White Oak has been remarkably strong showing no effects of becoming “dated” like the others mentioned.
Ceruse Color Possibilities
There are numerous color combinations to the "cerused" process with the most popular being white or off white. This design trend in hardwood flooring can have darker gray white oak with a mild ceruse off white effect.
There are limitless possibilities in either a prefinished hardwood floor or with what we can create for you in a custom on-site finished hardwood floor.
If something suits your fancy, contact us and we can work on creating just the look and sense of style you are looking for.
 Heath Carpentry
This is an example of a mid-sized mid-century modern partial sun front yard concrete paver landscaping in Los Angeles for spring.

 Quality Edge
TruCedar Steel Siding shown in 10" Board & Batten in Napa Vine.
Beige two-story metal exterior home idea in Grand Rapids
Beige two-story metal exterior home idea in Grand Rapids

 contact7524
This stained glass window was created as part of our signature Aspen Stained Glass line. These windows look beautiful in cottage style or contemporary homes and are a great way for outdoor enthusiasts to celebrate their love of nature. The textured appearance of the glass provides the homeowners with a high level of privacy and comfort.
2