
Search results for "Ig viewer">ig" in Home Design Ideas
 ig. design & interiors
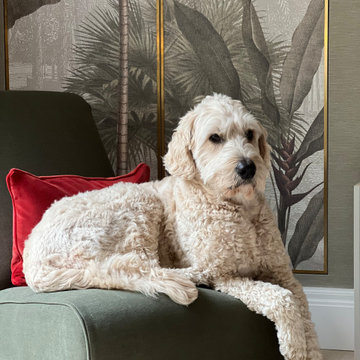
The built-in wardrobe behind Buddy—our client’s much-loved golden doodle—was part of the original layout but has been thoughtfully rebuilt and fully integrated into the room’s design. Clad in the same wallpaper as the rest of the space, it feels seamless and intentional, while the addition of coving along the top and skirting at the base reinforces its permanence within the architecture.
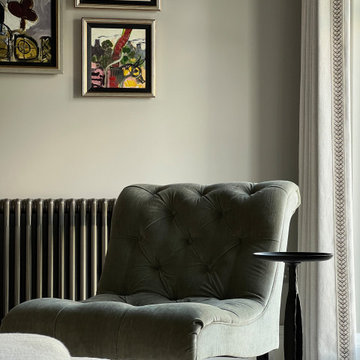
The doors are finished with delicate brass inlay strips and a mural wallpaper, precisely ordered to size, creating a subtle statement without disrupting the calm, cohesive palette. In front, Buddy has taken up residence on a brushed cotton moss slipper chair—a charming final touch in this elegant and quietly characterful room.
Find the right local pro for your project
 ig. design & interiors
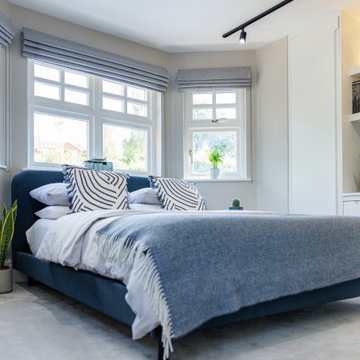
A well designed teenage boys room that is designed in a way that will grow with him. In order to add an additional layer of depth to the room, we have gone with a slightly darker shade of paint behind the bespoke shelving. The difference has been kept subtle to keep the space open and airy.
 ig. design & interiors
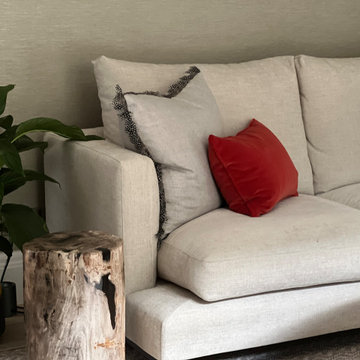
This solid petrified log from Andrew Martin serves as a striking and sculptural side table, perfectly positioned beside the contemporary Camerich sofa. Upholstered in a soft linen-effect fabric with a stain-resistant Teflon finish, the sofa offers a beautiful balance of comfort, durability, and understated elegance.
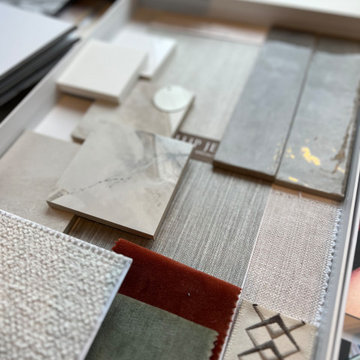
Rich tones of rust and moss have been thoughtfully introduced to the palette, adding warmth and depth while reinforcing the organic sensibility of the space. The result is a room that feels both grounded and elevated—natural in tone, yet sophisticated in execution.
 ig. design & interiors
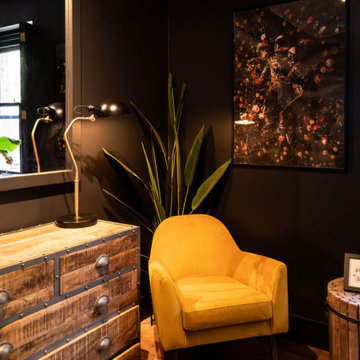
A moody setting with cozy ambient lighting. This Bachelor apartment Bedroom is dark and moody with a very relaxed and welcoming vibe. Lighting and plants were key in elevating the space. The accent metal brought into the space was brass in order to add that additional touch of warmth as well as contrasting beautifully against the black walls painted in Farrow and ball's Off-Black. The mustard chair, visible from the hall way as you pass through the apartment, off-sets the walls beautifully with its happy, yet muted tones.
 ig. design & interiors
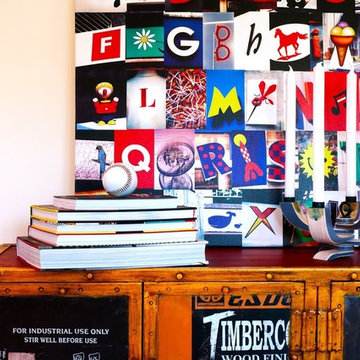
Here we brought together and styled objects of interest that reflect the clients personality. Giving an eclectic vibe to an otherwise contemporary space.
 ig. design & interiors
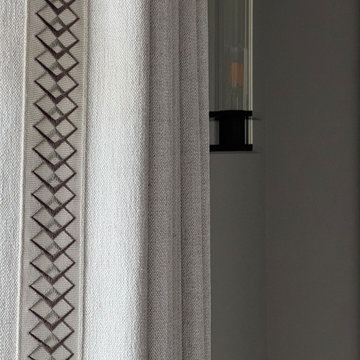
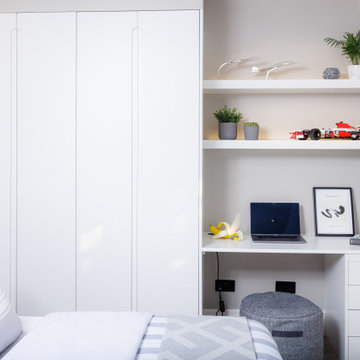
Timeless bespoke cabinetry that caters for all the clients storage requirements.
Kids' room - kids' room idea in Hertfordshire
Kids' room - kids' room idea in Hertfordshire
 ig. design & interiors
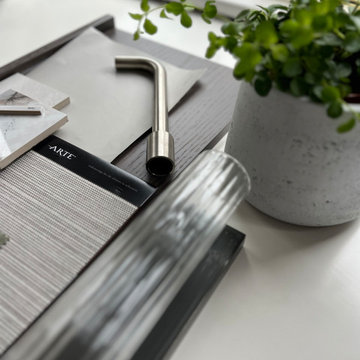
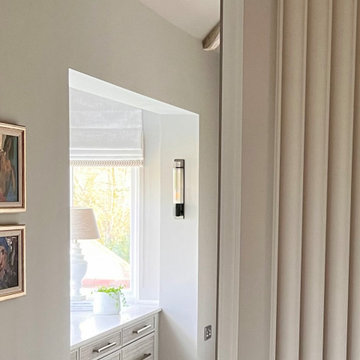
The client needed additional storage in the form of drawers, so we made use of this bay area, which had a relatively low ceiling. For the worktop, we sourced a beautiful quartz offcut from a local stone merchant. Its light tone helps keep the space feeling bright and airy, while also reflecting natural light into the rest of the room.
We had the opportunity to design the lighting throughout this area, allowing us to enhance the overall ambience and highlight the interiors. As the dressing area is open to—and effectively an extension of—the master bedroom, it was essential for it to be both functional and visually elegant.
 ig. design & interiors
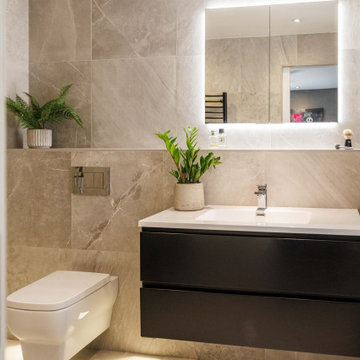
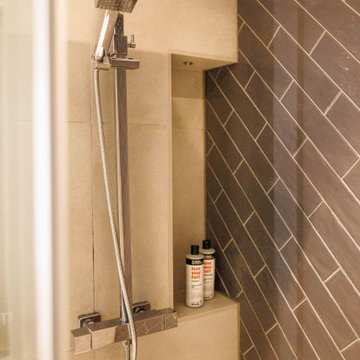
With no natural light into this room, we have introduced warmer tones to create a welcoming retreat.
Bathroom - bathroom idea in Hertfordshire
Bathroom - bathroom idea in Hertfordshire
 ig. design & interiors
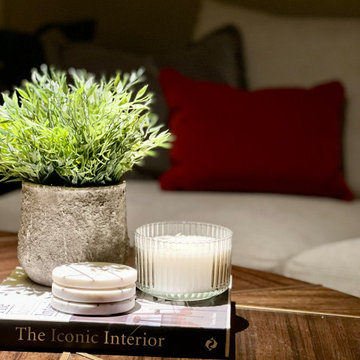
Curated styling moments bring layers of interest and personality to the space. By night, as show here, this particular vignette is gently spotlighted—like a star on stage—by a narrow-beam downlight positioned directly above. It’s a subtle yet dramatic touch that draws the eye and transforms the scene with warmth and intention.
 ig. design & interiors
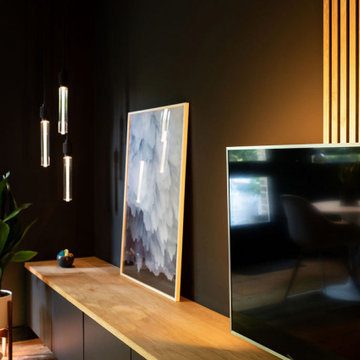
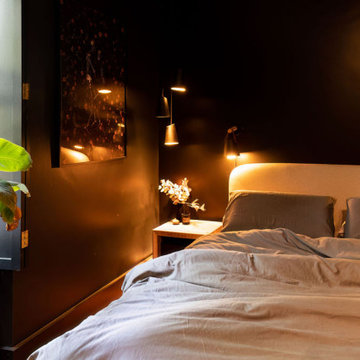
A moody setting with cozy ambient lighting. This Bachelor apartment is dark and moody throughout with a very relaxed and welcoming vibe. Lighting and plants were key in elevating the space. The accent metal brought into the space was brass in order to add that additional touch of warmth as well as contrasting beautifully against the black walls painted in Farrow and ball's Off-Black.

 IG Fine Art
Sizes:
23" x 30"
31" x 41"
40" x 52"
50" x 67"
60" x 80"
Inspiration for a contemporary living room remodel in Other
Inspiration for a contemporary living room remodel in Other
 ONYX Development
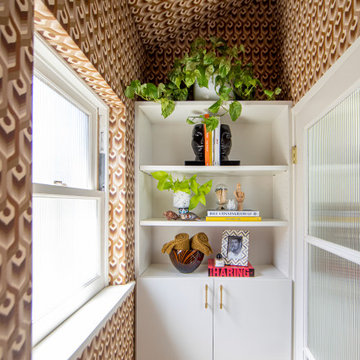
Photo Credit: Dusti Cunningham - IG @dusticunningham
Designer: Haus of Meeshie
Example of an eclectic bathroom design in Los Angeles
Example of an eclectic bathroom design in Los Angeles
 Pure Interior Design by Stine Hollesen
Photography by:
Jill Christina Hansen
IG: @jillchristina_dk
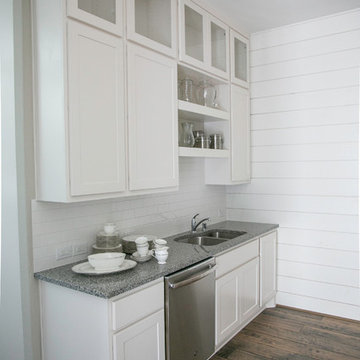
Danish kitchen photo in Houston
Danish kitchen photo in Houston
8