
Search results for "Ig viewer">ig" in Home Design Ideas
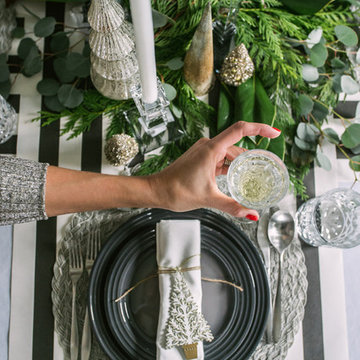
 Cynthia Weber Design
Well that is my take on creating a festive dining room for the Holidays. I hope you enjoyed the photos and if you are curious to see more of our home and my work please follow along with me on Instagram at https://www.instagram.com/cynthia_weber_design/ I would love to get to know you!! You can also find Bradshaws IG feed at https://www.instagram.com/bradshaws1895/ and to purchase their products online please visit their beautiful website https://www.bradshawscanada.com/home-bradshaws-kitchen-detail
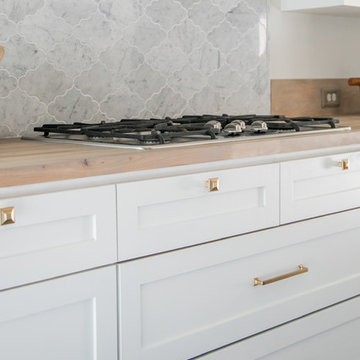
 Pure Interior Design by Stine Hollesen
Photography by:
Jill Christina Hansen
IG: @jillchristina_dk
Transitional kitchen photo in Houston
Transitional kitchen photo in Houston

 IG Fine Art
Sizes:
16" x 36.36"
24"x 54.54"
32" x 72.72"
42" x 95.45"
Example of a trendy living room design in Other
Example of a trendy living room design in Other
Find the right local pro for your project

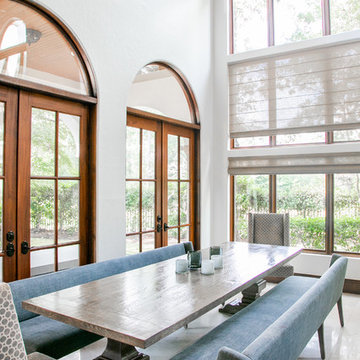 Pure Interior Design by Stine Hollesen
Photography by:
Jill Christina Hansen
IG: @jillchristina_dk
Example of a tuscan dining room design in Houston
Example of a tuscan dining room design in Houston
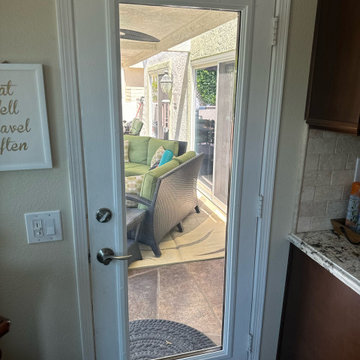
 Remodel Door And More
LOW E DUAL PANE CLEAR GLASS INSTALLATION. STANDARD MOLDING. INTERIOR VIEW.
Mid-sized minimalist home design photo in Other
Mid-sized minimalist home design photo in Other
 IG Fine Art
Sizes:
44.88 in (114 cm) x 94.48 in (240 cm)
48.43 in (123 cm) x 102.36 in (260 cm)
53.93 in (137 cm) x 114.17 in (290 cm)
Living room - contemporary living room idea in Other
Living room - contemporary living room idea in Other
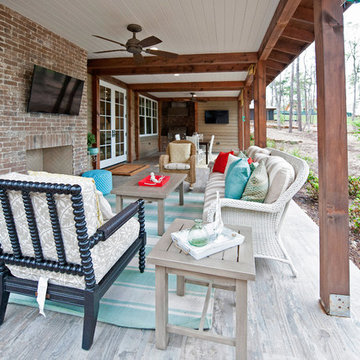
 IGS Homeworks
Holly Paulson photography.
Interior architecture and design by Tipler Design.
Mountain style porch photo in Houston
Mountain style porch photo in Houston
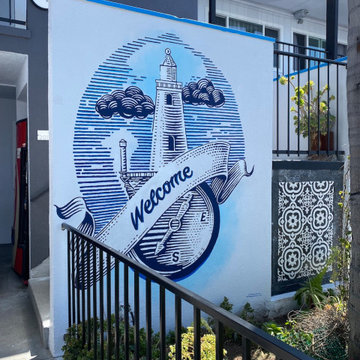
 Luis Sanchez Fine Art
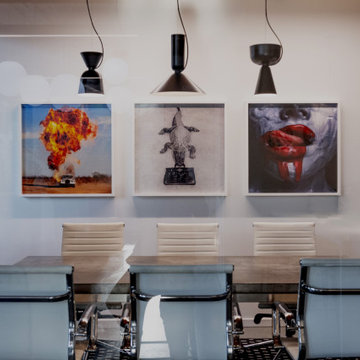
Commissioned Murals and rebranding of West Harbor Inn, San Pedro, CA. Entry, side logo and Ig wall for guests to take pics of their experience and post themselves.
Welcome sign wall by office
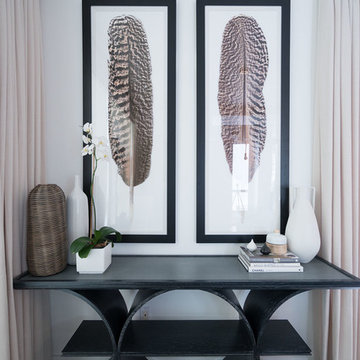





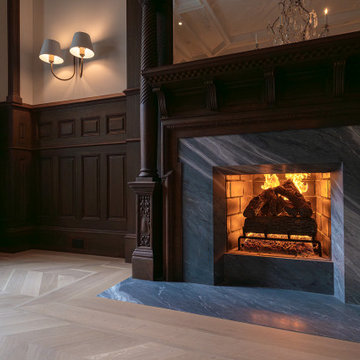

 Hallmark Floors
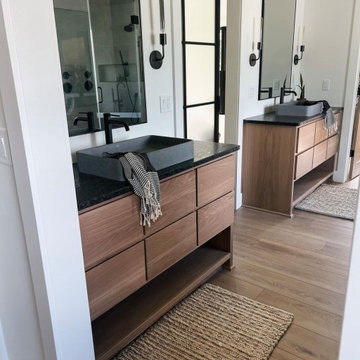
Updated master bedroom with dual vanities.
Images from IG: life.with.brandy
Inspiration for a mid-sized modern master white tile and subway tile multicolored floor, double-sink, vaulted ceiling, wall paneling and vinyl floor bathroom remodel in Los Angeles with flat-panel cabinets, medium tone wood cabinets, quartz countertops, black countertops, a built-in vanity, an undermount tub, a one-piece toilet, white walls and a vessel sink
Inspiration for a mid-sized modern master white tile and subway tile multicolored floor, double-sink, vaulted ceiling, wall paneling and vinyl floor bathroom remodel in Los Angeles with flat-panel cabinets, medium tone wood cabinets, quartz countertops, black countertops, a built-in vanity, an undermount tub, a one-piece toilet, white walls and a vessel sink
 Pure Interior Design by Stine Hollesen
Photography by:
Jill Christina Hansen
IG: @jillchristina_dk
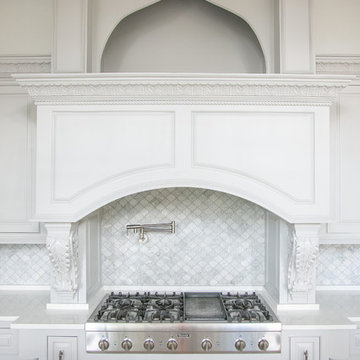
Tuscan kitchen photo in Houston
Tuscan kitchen photo in Houston
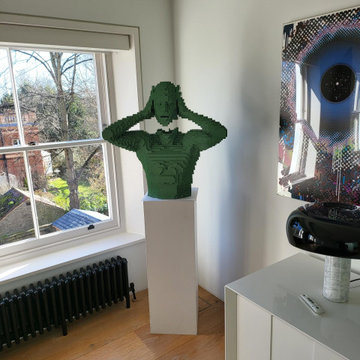 IG Fine Art
Sand Green Torso by Nathan Sawaya
LEGO bricks
26 x 27 x 13 in
(66.04 x 68.58 x 33.02 cm)
Home office - mid-sized contemporary home office idea
Home office - mid-sized contemporary home office idea
7