
Search results for "Illnesses" in Home Design Ideas





Find the right local pro for your project
 Aardvark Architecture
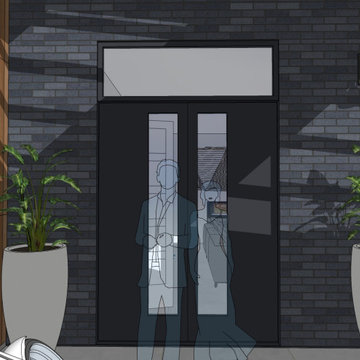
Eilien and Kim's property relatively small property is located at the end of a long oak-tree-lined driveway. Once past the huge 55" oak tree, the property reveals a grove of 40" redwoods, as well as two gargantuan 65" redwoods smack dab in the middle of the buildable area. Eilien and Kim desired a home that celebrates these beautiful mature trees and that blended the indoor-outdoor barrier.
The home that Aardvark Architecture designed for their family takes the shape of a pseudo-courtyard home built right up to the critical root zones of the gargantuan redwoods in the middle of the lot. Full-height sliding glass doors are centered on these huge trees and open directly onto a large deck built tight to these unique feature trees.
A rich material palette of redwood siding and brick veneer blends in harmoniously with the serenely wooded site. Large banks of skylights allow for views of the huge oak tree canopy that would otherwise have been blocked off by other spaces.
The second floor is accessed by a light-filled staircase that wraps around a redwood-clad elevator shaft. When coming down the stairs, the full-height windows direct the eye towards a grove of 40" redwood trees.
The second floor hosts a luxurious master suite, as well as a second bedroom and a home gym. These spaces are raised up into the canopy of the mature redwood and oak trees, and incorporate full-height windows so the residents can take full advantage of these beautiful specimens.





 Designing JOI, LLC
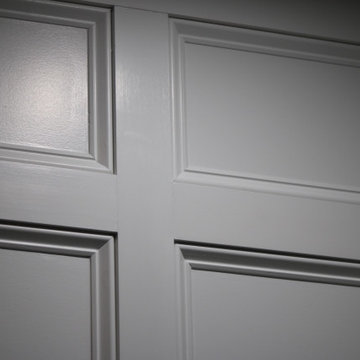
Detail Photo: Jabot and swag - custom window treatment with beaded trim
Guest Bedroom / Sitting Room Near Office
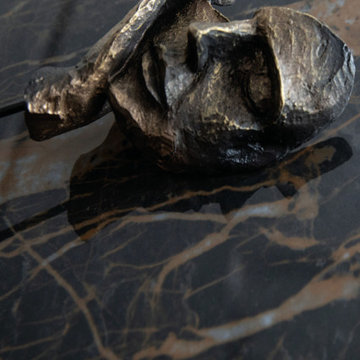
The clients, and older quiet couple, wanted a Modern Eclectic look that incorporate their bold modern, yet transitional style. The home redesign features a neutral palette with luscious custom window treatments, vibrant colors and flowers in wall art, and multiple custom H Studio sculptures, coffee table, and side tables. Also highlighted are elegant and modern crystal light fixtures, mirrors, and abstract art.



 Full Bloom Cottage
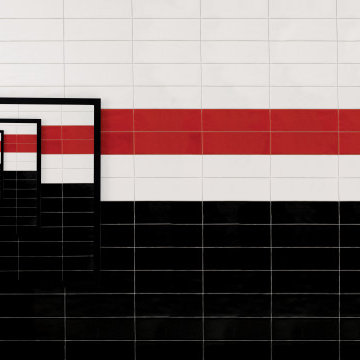
Pair of creamy white African mudcloth pillows with original fringe accents Off-white color, thick nubby soft to the touch, these original stitched seams and original fringe accents were kept to make these beautiful pillows. Hidden zipper closure, 22" x 22" Our pillows are fully lined with 100% linen, and have additional stitching to make sure these pillows will last for years to come. Machine washable, inside out, finished with overlocked edges. Inserts not included, can be upon request at an additional charge. Priced as a set of two.

 Alyssa Martin
Before picture of hall bath
Inspiration for a mid-sized contemporary master gray tile and porcelain tile porcelain tile and gray floor home design remodel in DC Metro with flat-panel cabinets, dark wood cabinets, a two-piece toilet, blue walls, a vessel sink and quartz countertops
Inspiration for a mid-sized contemporary master gray tile and porcelain tile porcelain tile and gray floor home design remodel in DC Metro with flat-panel cabinets, dark wood cabinets, a two-piece toilet, blue walls, a vessel sink and quartz countertops

 Aleck Wilson Architects
Matthew Millman Photography http://www.matthewmillman.com/
Transitional blue tile and mosaic tile bathroom photo in San Francisco
Transitional blue tile and mosaic tile bathroom photo in San Francisco
 Level Plane Tile and Stone
Photo by www.mattswainphoto.com
Example of a classic home design design in Portland
Example of a classic home design design in Portland




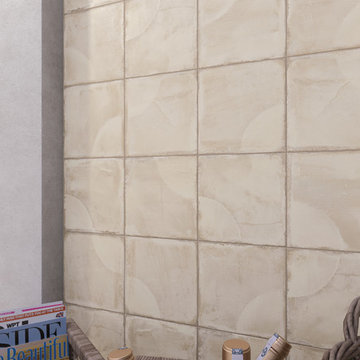




 Lisa Scheff Designs
This breakfast room off the kitchen features a table for meals as well as a sofa for afternoon tv watching.
Leah Martin Photography
Mid-sized elegant medium tone wood floor sunroom photo in Boston
Mid-sized elegant medium tone wood floor sunroom photo in Boston
7