
Search results for "Illuminates waste" in Home Design Ideas

 transFORM Home
When you first walk into this dressing room, it’s the lighting that jumps out at you first. Each shelf is illuminated to show the brilliant colors and texture of the clothing. Light even pours through the big windows and draws your eye across the rooftops of Brooklyn to see the NYC skyline. It creates a feeling of brightness and positivity that energizes and enlivens. It’s a dressing room where you can look and feel your best as you begin your day.
Featured in a modern Italian Melamine and tastefully accented with complementing Matte Nickel hardware and Clear Acrylic handle pulls, this Chic Brooklyn Dressing Room proves to be not only stylish, but functional too.
This custom closet combines both high and low hanging sections, which afford you enough room to organize items based on size. This type of mechanism offers more depth than a standard hanging system.
The open shelving offers a substantial amount of depth, so you have plenty of space to personalize your room with mementos, collectibles and home decor. Adjustable shelves also give you the freedom to store items of all sizes from large shoe and boot boxes to smaller collectibles and scarves.
A functional key to closet design is being able to visualize and conveniently access items. There’s also something very appealing about having your items neatly displayed - especially when it comes to shoes. Our wide shoe shelves were purposely installed on a slant for easy access, allowing you to identify and grab your favorite footwear quickly and easily.
A spacious center island provides a place to relax while spreading out accessories and visualizing more possibilities. This center island was designed with extra drawer storage that includes a velvet lined jewelry drawer. Double jewelry drawers can add a sleek and useful dimension to any dressing room. An organized system will prevent tarnishing and with a designated spot for every piece, your jewelry stays organized and in perfect condition.
The space is maximized with smart storage features like an Elite Belt Rack and hook as well as Elite Valet Rods and a pull-out mirror. The unit also includes a Deluxe Pant Rack in a Matte Nickel finish. Thanks to the full-extension ball-bearing slides, everything is in complete view. This means you no longer have to waste time desperately hunting for something you know is hiding somewhere in your closet.
Lighting played a huge role in the design of this dressing room. In order to make the contents of the closet fully visible, we integrated a combination of energy efficient lighting options, including LED strip lights and touch dimmers as well as under-mounted shelf lights and sensor activated drawer lights. Efficient lighting options will put your wardrobe in full view early in the mornings and in the evenings when dressing rooms are used most.
Dressing rooms act as a personal sanctuary for mixing and matching the perfect ensemble. Your closet should cater to your personal needs, whether it’s top shelving or extra boot and hat storage. A well designed space can make dressing much easier - even on rushed mornings.
 B Interior
Federica Carlet

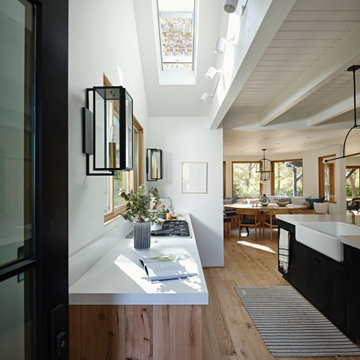
Mid-sized trendy galley light wood floor and beige floor eat-in kitchen photo in New York with flat-panel cabinets, an island, an undermount sink, black cabinets, white backsplash and gray countertops
Mid-sized trendy galley light wood floor and beige floor eat-in kitchen photo in New York with flat-panel cabinets, an island, an undermount sink, black cabinets, white backsplash and gray countertops

 SWANSON RENOVATIONS - LUXURY DESIGN & BUILD
This French country laundry room exudes charm with its functional elegance. White hexagonal tile backsplash and marble-like countertops are complemented by warm, natural wood floating shelves, adorned with woven baskets for a rustic touch. The space is illuminated by brass sconces and a matching geometric chandelier, adding a contemporary yet classic flair. Black front-loading machines provide modern convenience, set against the backdrop of a patterned tile floor. The overall design creates a cozy yet chic environment, perfect for a serene home experience.
Find the right local pro for your project
 Everingham Design

Example of a classic kitchen design in Columbus with raised-panel cabinets and gray cabinets

 Design Harmony
Melissa Kaseman Photography

Countertop: Luca di Luna Quartzite
Chandelier: Restoration Hardware
Sconces: Shades of Light
Cabinet Hardware: Top Knobs
Appliances: Albert Lee
Hood: Custom Built with Tiger Wood Wrap
Backsplash: Heath Tiles both 3 x 5 and Hexagon
Refrigerator: Liebherr
Dishwasher: Miele
Range: Bluestar
Hood Insert: Zephyr
Faucets and Pot Filler: Waterstone
Sinks: Kohler
White Cabinet Color: SW7005 Pure White
Island Cabinet Color: SW6516 Down Pour
Wall Paint: SW7666 Fleur de Sel

 Meditch Murphey Architects
Michael Moran
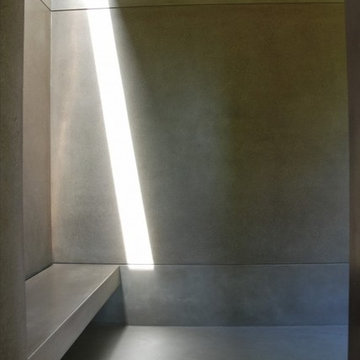
Mid-sized trendy open concept travertine floor and white floor living room photo in DC Metro with white walls and no tv
Mid-sized trendy open concept travertine floor and white floor living room photo in DC Metro with white walls and no tv

Sponsored
Westerville, OH

Inspired Closets Columbus
Innovative & Creative Custom Closet Designer Servicing Franklin County

 Sartori Custom Homes
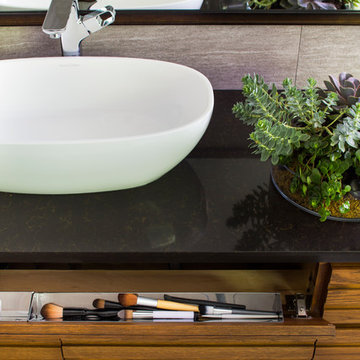
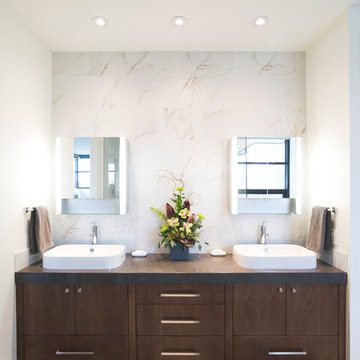
Sartori Custom Homes - Contemporary Bathroom with Floating Vanity. Photo by Glynnis Mutch Photography
Huge minimalist master white tile and porcelain tile marble floor freestanding bathtub photo in Calgary with a vessel sink, flat-panel cabinets, medium tone wood cabinets, quartzite countertops, a two-piece toilet and white walls
Huge minimalist master white tile and porcelain tile marble floor freestanding bathtub photo in Calgary with a vessel sink, flat-panel cabinets, medium tone wood cabinets, quartzite countertops, a two-piece toilet and white walls

 LEDVANS
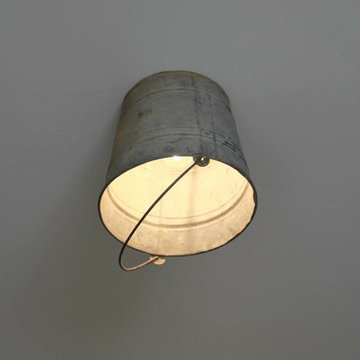
This wall light owns a square lantern shape and a vintage appearance. It is a good decoration for illumination. It has a weather resistant design with Aluminum shell and PC lens, which made it use for patio, yard, garden, home and other indoor and outdoor places. The wall light is controlled by the photo sensor. It will auto-on at dusk and auto-off at dawn by its high-sensitivity photo sensor, which can avoid wasting the unnecessary electricity during the day time.
 Jake Hulet Construction
JLD Photography- Jessica Dupass
Bathroom - craftsman bathroom idea in Salt Lake City
Bathroom - craftsman bathroom idea in Salt Lake City

 ED Enterprises, Inc.
We understood the customer's dream to remove an existing closet and several walls.
We began with the removal of several structural walls and closet. We found that the previous contractor had incorrectly removed structural wood posts. We secured the structural integrity of the building with wood and steel.
We proceeded to expand the opening between
the Kitchen and Butler Pantry, which included relocating waste and water lines from the second floor.
We upgraded the existing electrical and installed a 440-volt electrical system for the entire home.
You can enjoy the illumination of the cabinetry and kitchen, by the pendant lights, recessed lights, under cabinet lights, and curio lights in the glass door cabinets,
Note the brick pattern Subway tile from the counter top to the ceiling, in the kitchen and the Butler Pantry. Take special notice of the decorative tile area above the range.
The chimney style hood was vented to the exterior.
The unique sitting area, near the rear entry, was finished with beadboard paneling and wall cabinets up to the ceiling., trimmed with crown molding.
General Contractor / Remodel: E D Enterprises, Inc.
Michael Alan Kaskel Photography


Sponsored
Westerville, OH
Inspired Closets Columbus
Innovative & Creative Custom Closet Designer Servicing Franklin County
 Woodmaster Kitchens
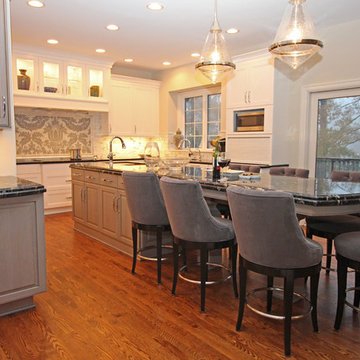
This versatile kitchen design offers plenty of space for food storage, cooking, dining, and socializing. The island includes a Galley Workstation 3' undermount sink with the Signature Accessory package. The white perimeter kitchen cabinets are contrasted by the peppercorn stained island and wine bar cabinetry, all topped with a granite countertop. Inside the cabinetry is an array of storage accessories, including roll out shelves, a peg storage system, and tray dividers. The mosaic calacatta backsplash is offset by a Lacy Flowers mosaic tile feature, and everything is illuminated by a well-planned lighting design.
 Woodmaster Kitchens
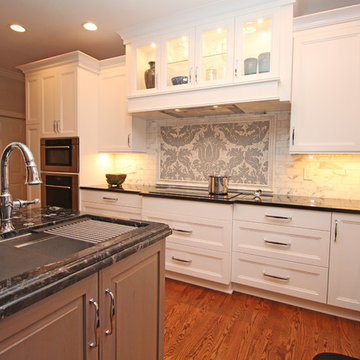
This versatile kitchen design offers plenty of space for food storage, cooking, dining, and socializing. The island includes a Galley Workstation 3' undermount sink with the Signature Accessory package. The white perimeter kitchen cabinets are contrasted by the peppercorn stained island and wine bar cabinetry, all topped with a granite countertop. Inside the cabinetry is an array of storage accessories, including roll out shelves, a peg storage system, and tray dividers. The mosaic calacatta backsplash is offset by a Lacy Flowers mosaic tile feature, and everything is illuminated by a well-planned lighting design.
 Woodmaster Kitchens
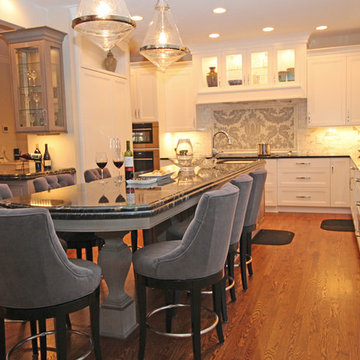
This versatile kitchen design offers plenty of space for food storage, cooking, dining, and socializing. The island includes a Galley Workstation 3' undermount sink with the Signature Accessory package. The white perimeter kitchen cabinets are contrasted by the peppercorn stained island and wine bar cabinetry, all topped with a granite countertop. Inside the cabinetry is an array of storage accessories, including roll out shelves, a peg storage system, and tray dividers. The mosaic calacatta backsplash is offset by a Lacy Flowers mosaic tile feature, and everything is illuminated by a well-planned lighting design.
 Woodmaster Kitchens
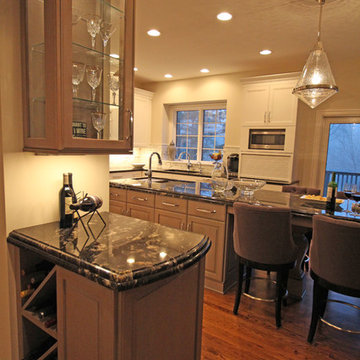
This versatile kitchen design offers plenty of space for food storage, cooking, dining, and socializing. The island includes a Galley Workstation 3' undermount sink with the Signature Accessory package. The white perimeter kitchen cabinets are contrasted by the peppercorn stained island and wine bar cabinetry, all topped with a granite countertop. Inside the cabinetry is an array of storage accessories, including roll out shelves, a peg storage system, and tray dividers. The mosaic calacatta backsplash is offset by a Lacy Flowers mosaic tile feature, and everything is illuminated by a well-planned lighting design.
 Schloegel Design Remodel

We made this fully custom bourbon bar centered around a display piece from America's oldest distillery. The wallcovering gives the impression of petrified wood, and lighting behind the shelves accentuates its texture and illuminates the warm hues of bourbon. Ebony shelving and dark stained cabinets exemplify the basement mancave aesthetic. The unit's colors and textures are fully realized in the granite bar top featuring large chunks of quartz, erratic veining, and a brushed leather finish
 Woodmaster Kitchens
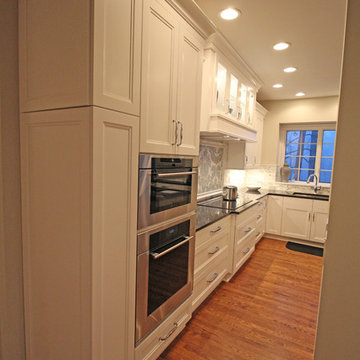
This versatile kitchen design offers plenty of space for food storage, cooking, dining, and socializing. The island includes a Galley Workstation 3' undermount sink with the Signature Accessory package. The white perimeter kitchen cabinets are contrasted by the peppercorn stained island and wine bar cabinetry, all topped with a granite countertop. Inside the cabinetry is an array of storage accessories, including roll out shelves, a peg storage system, and tray dividers. The mosaic calacatta backsplash is offset by a Lacy Flowers mosaic tile feature, and everything is illuminated by a well-planned lighting design.
 Andrea Michaelson Design

Toy Factory Loft features Deep Grey Venetian Plaster walls, exposed ducting, superb natural lighting, and Concrete Pendants illuminating the space. Dark Matte kitchen counters and backsplash made of Honed Petit Granite. Miele Appliances
Dan Arnold Photo
2