
Search results for "Illuminates" in Home Design Ideas
 Heather Green, REALTOR®, Illuminate Properties
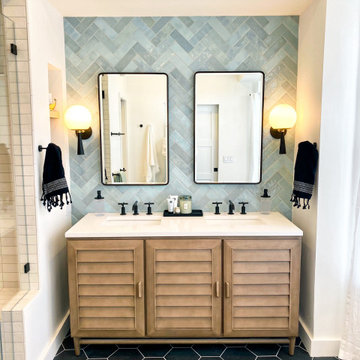
Inspiration for a large transitional blue tile and ceramic tile porcelain tile, black floor and double-sink bathroom remodel in San Francisco with light wood cabinets, an undermount sink, quartz countertops, white countertops and a freestanding vanity

 Moonscape Landscape Illumination, Inc.
Example of a large classic backyard stone and custom-shaped hot tub design in Chicago

Find the right local pro for your project

 Lenore Weiss Studios, LLC
Originally an unused library, this room was converted into a bar area that connected the dining room into more of an expandable social place. The fully functional wine and liquor bar also holds a hidden coffee bar. The custom designed island has an industrial feel with exposed steel details and a modern chic look. The well-lit backslash draws attention to the illuminated glass cabinets that are perfect for showcasing bar liquors.
Photographer: Michael Alan Kaskel

 Exterior Worlds Landscaping & Design
Immerse yourself in contemporary elegance with this stunning landscape by Exterior Worlds. Featuring a sleek water feature with illuminated river stones, drought-tolerant plants, and natural stone accents, this design offers a perfect balance of modern minimalism and serene beauty

 IllumiNation Window & Door Co.
Example of a mid-sized beach style built-in desk carpeted study room design in Phoenix with gray walls and no fireplace

 NightOrbs, llc.
George Hartner
This is an example of a mid-sized contemporary partial sun backyard brick formal garden in Philadelphia for summer.
This is an example of a mid-sized contemporary partial sun backyard brick formal garden in Philadelphia for summer.

Sponsored
Westerville, OH

Inspired Closets Columbus
Innovative & Creative Custom Closet Designer Servicing Franklin County

 Estrada Design Consulting
Inspiration for a small transitional formal vinyl floor living room remodel in Houston with gray walls and a wall-mounted tv

 Artistic Illumination
Beverly Hills Landscape Lighting and LED Landscape Lighting
http://artisticillumination.com/

 ALEX JACOB ARCHITECT
Mid-sized trendy single-wall dark wood floor and multicolored floor home bar photo in Bengaluru with open cabinets, yellow cabinets, wood countertops, yellow backsplash and yellow countertops

 Hufft
The façade is detailed as a rain screen and the space between is used for integrated lighting.
Photography by Andrew Fabin
Contemporary exterior home idea in Kansas City
Contemporary exterior home idea in Kansas City

 Farnaz Design
Living room - transitional medium tone wood floor and brown floor living room idea in Los Angeles with beige walls, a standard fireplace and a wall-mounted tv

 G. Terbrock Luxury Homes
Walk-in closet - large traditional women's dark wood floor walk-in closet idea in St Louis with white cabinets and recessed-panel cabinets

Sponsored
Westerville, OH
Inspired Closets Columbus
Innovative & Creative Custom Closet Designer Servicing Franklin County

 Illuminate Home Staging
Inspiration for a mid-sized modern l-shaped ceramic tile eat-in kitchen remodel with a single-bowl sink, flat-panel cabinets, white cabinets, quartz countertops, beige backsplash, glass tile backsplash and an island
 Moonscape Landscape Illumination, Inc.
Inspiration for a large timeless beige two-story mixed siding gable roof remodel in Chicago

 Bricolage
Jennifer Termini Photography
Example of a trendy built-in desk dark wood floor and brown floor home studio design in Los Angeles with white walls
Example of a trendy built-in desk dark wood floor and brown floor home studio design in Los Angeles with white walls

 Greenable
Example of a trendy u-shaped light wood floor kitchen design in Philadelphia with an undermount sink, flat-panel cabinets, white cabinets, orange backsplash, stainless steel appliances and a peninsula

 Hubley Design Interiors, LLC
Kitchen Detail
Large trendy galley limestone floor open concept kitchen photo in New York with flat-panel cabinets, marble countertops, white backsplash, stone slab backsplash, an island, an undermount sink, white cabinets and paneled appliances
Large trendy galley limestone floor open concept kitchen photo in New York with flat-panel cabinets, marble countertops, white backsplash, stone slab backsplash, an island, an undermount sink, white cabinets and paneled appliances

 Carrington Interior Redesign
Kitchen pantry - large transitional l-shaped porcelain tile kitchen pantry idea in Detroit with an undermount sink, shaker cabinets, white cabinets, gray backsplash, stone tile backsplash, two islands, quartzite countertops and stainless steel appliances

 Griffin Design
Designed by: Robby & Lisa Griffin
Photos by: Desired Photo
Example of a mid-sized transitional galley ceramic tile and gray floor eat-in kitchen design in Houston with shaker cabinets, dark wood cabinets, quartz countertops, gray backsplash, mosaic tile backsplash, stainless steel appliances and an island
Example of a mid-sized transitional galley ceramic tile and gray floor eat-in kitchen design in Houston with shaker cabinets, dark wood cabinets, quartz countertops, gray backsplash, mosaic tile backsplash, stainless steel appliances and an island
159