
Search results for "Illuminates" in Home Design Ideas

 Margot Hartford Photography
Photo: Margot Hartford © 2015 Houzz
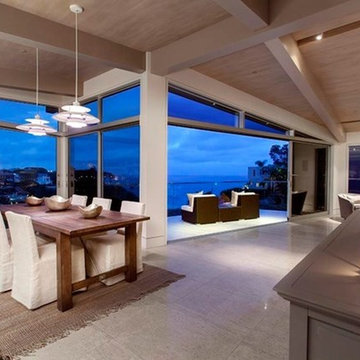
Dining room - asian dining room idea in San Francisco
Dining room - asian dining room idea in San Francisco

 Moonscape Landscape Illumination, Inc.
Moonscape lighting looks great all year round.
This is an example of a large traditional partial sun front yard gravel landscaping in Chicago.
This is an example of a large traditional partial sun front yard gravel landscaping in Chicago.

 Griffin Design
Designed By: Robby & Lisa Griffin
Photos By: Desired Photo
Mid-sized transitional galley ceramic tile and gray floor eat-in kitchen photo in Houston with a single-bowl sink, shaker cabinets, dark wood cabinets, recycled glass countertops, gray backsplash, mosaic tile backsplash and stainless steel appliances
Mid-sized transitional galley ceramic tile and gray floor eat-in kitchen photo in Houston with a single-bowl sink, shaker cabinets, dark wood cabinets, recycled glass countertops, gray backsplash, mosaic tile backsplash and stainless steel appliances
Find the right local pro for your project


 Standard Plumbing Supply
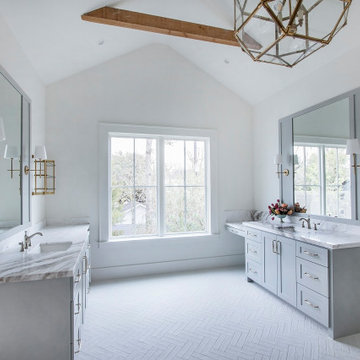
Inspiration for a large contemporary master white tile and ceramic tile light wood floor and beige floor freestanding bathtub remodel in Salt Lake City with flat-panel cabinets, white cabinets, a one-piece toilet, white walls, a vessel sink and solid surface countertops

 B Interior
Federica Carlet
Mid-sized trendy galley light wood floor and beige floor eat-in kitchen photo in New York with flat-panel cabinets, an island, an undermount sink, black cabinets, white backsplash and gray countertops
Mid-sized trendy galley light wood floor and beige floor eat-in kitchen photo in New York with flat-panel cabinets, an island, an undermount sink, black cabinets, white backsplash and gray countertops
 Above And Beyond Builders
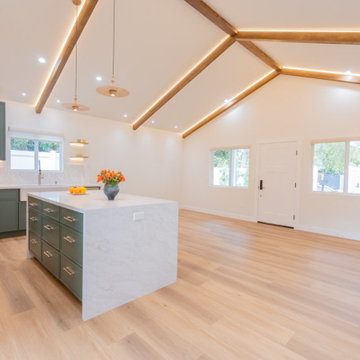
This architecturally elevated ADU interior in Sherman Oaks showcases a dramatic vaulted ceiling with exposed wood beams and integrated LED perimeter lighting, creating a luminous, high-end atmosphere rarely seen in accessory dwelling units.
The open-concept layout seamlessly connects kitchen and living space, maximizing volume, natural light, and rental appeal. Designed for both sophisticated living and long-term investment performance, this modern ADU blends architectural character with income-driven functionality, delivering a premium product in the Los Angeles market.
The open-concept layout flows seamlessly into a sculptural quartz island wrapped in soft sage cabinetry, delivering both visual impact and functional efficiency. Wide plank flooring expands the footprint, while strategic window placement maximizes natural light, making this ADU feel dramatically larger than its square footage.
Designed as a high-yield investment property, this build balances refined aesthetics with rental market appeal, creating a premium living experience that drives long-term value and strong return on investment.

Sponsored
Westerville, OH

Inspired Closets Columbus
Innovative & Creative Custom Closet Designer Servicing Franklin County

 Merlin Custom Home Builders
Tuscan wooden staircase photo in Las Vegas with yellow walls and wooden risers

 Estudio Peralez - Residential Design
Corner shower - large contemporary master white tile and stone slab marble floor corner shower idea in Austin with an undermount sink, flat-panel cabinets, white cabinets, granite countertops, an undermount tub, a one-piece toilet and white walls
 Granite State Cabinetry
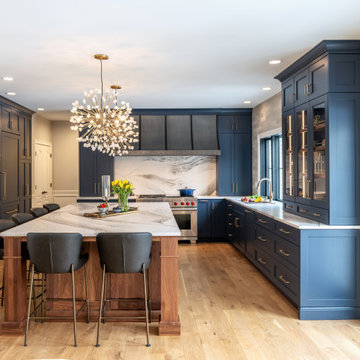
Example of a transitional u-shaped medium tone wood floor and brown floor kitchen design in Boston with recessed-panel cabinets, blue cabinets, white backsplash, stone slab backsplash, stainless steel appliances, an island and white countertops

 IllumiNation Window & Door Co.
Mid-sized arts and crafts l-shaped medium tone wood floor eat-in kitchen photo in Phoenix with a drop-in sink, flat-panel cabinets, medium tone wood cabinets, solid surface countertops and an island

 Eolo A&I Design
Example of a large minimalist master porcelain tile marble floor freestanding bathtub design in Miami with flat-panel cabinets, light wood cabinets, a vessel sink, marble countertops and beige walls

 Nelson W. Design Limited
Living room - small modern laminate floor and beige floor living room idea in Hong Kong with white walls and a wall-mounted tv

Sponsored
Westerville, OH
Inspired Closets Columbus
Innovative & Creative Custom Closet Designer Servicing Franklin County

Inspiration for a large transitional l-shaped dark wood floor open concept kitchen remodel in Miami with an undermount sink, shaker cabinets, light wood cabinets, granite countertops, white backsplash, mosaic tile backsplash, stainless steel appliances and an island

 Studio H Landscape Architecture
Photography by Studio H Landscape Architecture & COCO Gallery. Post processing by Isabella Li.
Front door - mid-sized contemporary limestone floor front door idea in Orange County with beige walls and a dark wood front door
Front door - mid-sized contemporary limestone floor front door idea in Orange County with beige walls and a dark wood front door

 Staprans Design
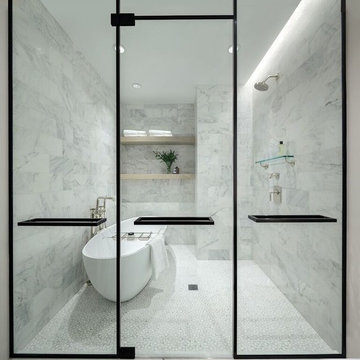
Inspiration for a contemporary 3/4 multicolored tile medium tone wood floor corner shower remodel in San Francisco with an undermount sink, open cabinets, multicolored walls and green countertops


 Ha2 Architecture & Design Inc.
Example of a mid-sized trendy wooden curved open staircase design in Ottawa
 Griffin Design
Designed By: Robby & Lisa Griffin
Photos By: Desired Photo
Example of a mid-sized transitional galley ceramic tile and gray floor eat-in kitchen design in Houston with a single-bowl sink, shaker cabinets, dark wood cabinets, recycled glass countertops, gray backsplash, mosaic tile backsplash and stainless steel appliances
Example of a mid-sized transitional galley ceramic tile and gray floor eat-in kitchen design in Houston with a single-bowl sink, shaker cabinets, dark wood cabinets, recycled glass countertops, gray backsplash, mosaic tile backsplash and stainless steel appliances

158