
Search results for "Illuminates" in Home Design Ideas


 Mark Davis Design
Adam Rouse
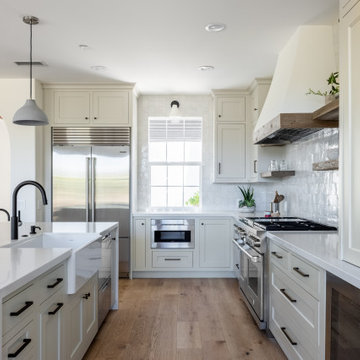
Inspiration for a mid-sized contemporary single-wall light wood floor and beige floor open concept kitchen remodel in San Francisco with flat-panel cabinets, an undermount sink, white cabinets, gray backsplash, an island, gray countertops and quartz countertops
Inspiration for a mid-sized contemporary single-wall light wood floor and beige floor open concept kitchen remodel in San Francisco with flat-panel cabinets, an undermount sink, white cabinets, gray backsplash, an island, gray countertops and quartz countertops

Find the right local pro for your project
 User
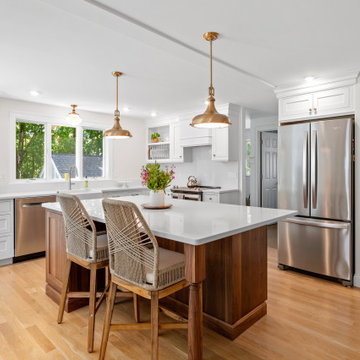
Example of a transitional u-shaped medium tone wood floor and brown floor eat-in kitchen design in Boston with a farmhouse sink, recessed-panel cabinets, white cabinets, quartz countertops, gray backsplash, stainless steel appliances, an island and white countertops

 Moonscape Landscape Illumination, Inc.
Moonscape lighting looks great all year round.
Design ideas for a large traditional partial sun front yard concrete paver landscaping in Chicago for winter.
Design ideas for a large traditional partial sun front yard concrete paver landscaping in Chicago for winter.

 Griffin Design
Designed By: Robby & Lisa Griffin
Photos By: Desired Photo
Example of a mid-sized transitional galley ceramic tile and gray floor eat-in kitchen design in Houston with a single-bowl sink, shaker cabinets, dark wood cabinets, recycled glass countertops, gray backsplash, mosaic tile backsplash, stainless steel appliances and an island
Example of a mid-sized transitional galley ceramic tile and gray floor eat-in kitchen design in Houston with a single-bowl sink, shaker cabinets, dark wood cabinets, recycled glass countertops, gray backsplash, mosaic tile backsplash, stainless steel appliances and an island
 Griffin Design
Designed by: Robby & Lisa Griffin
Photos by: Desired Photo
Inspiration for a mid-sized transitional galley ceramic tile and gray floor eat-in kitchen remodel in Houston with a single-bowl sink, shaker cabinets, dark wood cabinets, quartz countertops, gray backsplash, subway tile backsplash, stainless steel appliances and an island
Inspiration for a mid-sized transitional galley ceramic tile and gray floor eat-in kitchen remodel in Houston with a single-bowl sink, shaker cabinets, dark wood cabinets, quartz countertops, gray backsplash, subway tile backsplash, stainless steel appliances and an island

Sponsored
Westerville, OH

Inspired Closets Columbus
Innovative & Creative Custom Closet Designer Servicing Franklin County

 Michael Nash Design, Build & Homes
Living the dream on their estate home, this couple wanted to improve their ability to the home they built 12 years ago in the quiet suburb of Nokesville, VA.
Their vision for the master bathroom suite and adjacent closet space changed over the years.
They wanted direct access from master bathroom into the closet, which was not possible due to the spiral staircase. We removed this spiral staircase and moved bathroom wall by a foot into the closet, then built a wrap-around staircase allowing access to the upper level closet space. We installed wood flooring to continue bedroom and adjacent hallway floor into closet space.
The entire bathroom was gutted, redesigned to have a state of new art whirlpool tub which was placed under a new arch picture window facing scenery of the side yard. The tub was decked in solid marble and surrounded with matching wood paneling as used for custom vanities.
All plumbing was moved to create L-shape vanity spaces and make up area, with hidden mirrors behind hanging artwork.
A large multiple function shower with custom doors and floor to ceiling marble was placed on south side of this bathroom, and a closed water closet area was placed on the left end.
Using large scale marble tile floors with decorative accent tiles, crown, chair rail and fancy high-end hardware make this master suite a serene place for retiring in. The cream and gold color combination serves as a classic symbol of luxury.
 Moonscape Landscape Illumination, Inc.
Example of a large classic two-story and backyard mixed siding, concrete and kidney-shaped beige hot tub design in Chicago

 Design Studio West
Back lit back splash, Miele appliances
Large transitional u-shaped light wood floor and beige floor eat-in kitchen photo in San Diego with an undermount sink, white cabinets, onyx countertops, stainless steel appliances, an island, recessed-panel cabinets, white backsplash, stone slab backsplash and white countertops
Large transitional u-shaped light wood floor and beige floor eat-in kitchen photo in San Diego with an undermount sink, white cabinets, onyx countertops, stainless steel appliances, an island, recessed-panel cabinets, white backsplash, stone slab backsplash and white countertops

 Guimar Urbina Interiors, Corp.
Emilio Collavino
Example of a trendy built-in desk gray floor study room design in Miami with gray walls and no fireplace
Example of a trendy built-in desk gray floor study room design in Miami with gray walls and no fireplace

 Ink Architecture + Interiors
Sullivan's Island Private Residence
Completed 2013
Photographer: William Quarles
Facebook/Twitter/Instagram/Tumblr:
inkarchitecture
Inspiration for a mid-sized coastal open concept medium tone wood floor living room remodel in Charleston with white walls, a standard fireplace, a stone fireplace and a tv stand
Inspiration for a mid-sized coastal open concept medium tone wood floor living room remodel in Charleston with white walls, a standard fireplace, a stone fireplace and a tv stand
 Michael Nash Design, Build & Homes
Inspiration for a mid-sized modern master white tile marble floor and beige floor double shower remodel in DC Metro with white cabinets, a hot tub, a one-piece toilet, white walls, an undermount sink, a hinged shower door and beige countertops

Sponsored
Westerville, OH
Inspired Closets Columbus
Innovative & Creative Custom Closet Designer Servicing Franklin County

 Chris Pardo Design - Elemental Architecture
Kitchen - contemporary medium tone wood floor kitchen idea in Seattle with an undermount sink, flat-panel cabinets, white cabinets, green backsplash, stainless steel appliances and an island

 Outdoor Lighting Perspectives
Majestic stacked stone columns form the foundation of this stunning spa and poolside pergola. Uplighting and moonlighting effects broadcast rich details of the natural earth tone textures as horizontal fountainheads spray into the illuminated waters.
 Michael Nash Design, Build & Homes
Living the dream on their estate home, this couple wanted to improve their ability to the home they built 12 years ago in the quiet suburb of Nokesville, VA.
Their vision for the master bathroom suite and adjacent closet space changed over the years.
They wanted direct access from master bathroom into the closet, which was not possible due to the spiral staircase. We removed this spiral staircase and moved bathroom wall by a foot into the closet, then built a wrap-around staircase allowing access to the upper level closet space. We installed wood flooring to continue bedroom and adjacent hallway floor into closet space.
The entire bathroom was gutted, redesigned to have a state of new art whirlpool tub which was placed under a new arch picture window facing scenery of the side yard. The tub was decked in solid marble and surrounded with matching wood paneling as used for custom vanities.
All plumbing was moved to create L-shape vanity spaces and make up area, with hidden mirrors behind hanging artwork.
A large multiple function shower with custom doors and floor to ceiling marble was placed on south side of this bathroom, and a closed water closet area was placed on the left end.
Using large scale marble tile floors with decorative accent tiles, crown, chair rail and fancy high-end hardware make this master suite a serene place for retiring in. The cream and gold color combination serves as a classic symbol of luxury.

 Rockwood Cabinetry
Built by Cornerstone Construction Services
Interior Design by Garrison Hullinger Interior Design
Photography by Blackstone Edge Studios
Study room - mid-sized traditional built-in desk medium tone wood floor study room idea in Portland with brown walls
Study room - mid-sized traditional built-in desk medium tone wood floor study room idea in Portland with brown walls
 Griffin Design
Designed by: Robby & Lisa Griffin
Photos by: Desired Photo
Inspiration for a mid-sized transitional galley ceramic tile and gray floor eat-in kitchen remodel in Houston with an undermount sink, shaker cabinets, dark wood cabinets, quartz countertops, gray backsplash, mosaic tile backsplash, stainless steel appliances and an island
Inspiration for a mid-sized transitional galley ceramic tile and gray floor eat-in kitchen remodel in Houston with an undermount sink, shaker cabinets, dark wood cabinets, quartz countertops, gray backsplash, mosaic tile backsplash, stainless steel appliances and an island
 Griffin Design
Designed by: Robby & Lisa Griffin
Photos by: Desired Photo
Mid-sized transitional galley ceramic tile and gray floor eat-in kitchen photo in Houston with a single-bowl sink, shaker cabinets, dark wood cabinets, quartz countertops, gray backsplash, subway tile backsplash, stainless steel appliances and an island
Mid-sized transitional galley ceramic tile and gray floor eat-in kitchen photo in Houston with a single-bowl sink, shaker cabinets, dark wood cabinets, quartz countertops, gray backsplash, subway tile backsplash, stainless steel appliances and an island

 Pineapple House Interior Design
The onyx sink glows when it is illuminated.
Brett Drury Architectural Photography
Small minimalist bathroom photo in Los Angeles
Small minimalist bathroom photo in Los Angeles
164