
Search results for "Illuminates" in Home Design Ideas

 User
DECO Window Fashions
Sheer pleated custom made drapes, ceiling mount metal rod.
Trendy bedroom photo in Austin
Trendy bedroom photo in Austin

 Julia Mack Design, LLC
This master bathroom has a hidden tile shower stall and toilet room. To the right and left of the mirror are full size medicine cabinets. The facing door opens to the master bedroom on one side and family room on the other. Large format porcelain tiles on the floor and walls work nicely with twin sinks and large mirror. LED lighting is recessed in the ceiling and warm white florescent lighting is hidden to illuminate both above and below the mirror..
Photo: Elizabeth Lippman

 Dynia Architects
This house is sited on the steep, north facing slope of Snow King Mountain. The main living spaces are located on the top level to take advantage of the sweeping views of the Tetons and National Elk Refuge. Arrival at this top level is through a stair atrium generously illuminated with skylights, which filter daylight throughout the interior – critical to a site deep in the trees with no direct sun during the winter months.
Find the right local pro for your project

 Balestri Architects
This project combines two existing studio apartments into a compact 800 sqft. live/work space for a young professional couple in the heart of Chelsea, New York.
The design required some creative space planning to meet the Owner’s requested program for an open plan solution with a private master bedroom suite and separate study that also allowed for entertaining small parties, including the ability to provide a sleeping space for guests.
The solution was to identify areas of overlap within the program that could be addressed with dual-function custom millwork pieces. A bar-stool counter at the open kitchen folds out to become a bench and dining table for formal entertaining. A custom desk folds down with a murphy bed to convert a private study into a guest bedroom area. A series of pocket door connecting the spaces provide both privacy to the master bedroom area when closed, and the option for a completely open layout when opened.
A carefully selected material palette brings a warm, tranquil feel to the space. Reclaimed teak floors run seamlessly through the main spaces to accentuate the open layout. Warm gray lacquered millwork, Centaurus granite slabs, and custom oxidized stainless steel details, give an elegant counterpoint to the natural teak floors. The master bedroom suite and study feature custom Afromosia millwork. The bathrooms are finished with cool toned ceramic tile, custom Afromosia vanities, and minimalist chrome fixtures. Custom LED lighting provides dynamic, energy efficient illumination throughout.
Photography: Mikiko Kikuyama

 Turbo Beds
Shark attack. This desk is super fun with its illuminated shark teeth, rounded snout detail and slick desktop.
Beach style boy kids' room photo in Miami
Beach style boy kids' room photo in Miami

 Glave & Holmes Architecture
Ansel Olson Photography
Elegant enclosed living room photo with blue walls and a standard fireplace
Elegant enclosed living room photo with blue walls and a standard fireplace


Sponsored
Westerville, OH

Inspired Closets Columbus
Innovative & Creative Custom Closet Designer Servicing Franklin County

 Ultimate Glass Art, Inc.
Inspiration for a mid-sized modern single-wall seated home bar remodel in Chicago with glass countertops

 Gregory Thomas Residential Architecture
At night, the interior of the porch glows. At left, the dining area; a folding window at the kitchen sink inside opens to bar seating inside the porch.
At center is the living room.
A grid of LED lights clipped to stainless steel cables illumines the small lawn. The project won the 2014 Illuminating Design Award for Best Exterior Lighting.
Cove lighting illumines the ceiling of the room, while beam-mounted downlights illumine the table.
This project was beautifully built by CG&S Design-Build in Austin.
Photo ©Paul Finkel

 Scott Donald Architecture
Example of a trendy gray tile and stone tile light wood floor walk-in shower design in Manchester with a wall-mount sink, a wall-mount toilet and gray walls
 Water & Earth Landscape Design
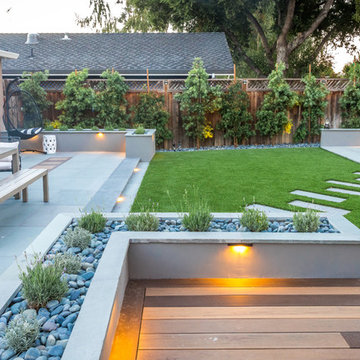
Rectangular stepping stones cross the lawn between the main patio and a smaller corner terrace. Planting along the fence and illuminated planter edges frame the open garden.
 Metamorphic Design
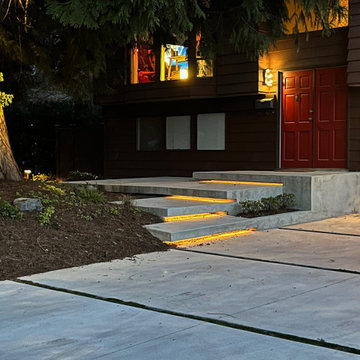
The spotlight illuminates the cedar trunk and the undermount lighting defines each floating step
Design ideas for a mid-sized modern partial sun front yard driveway in Vancouver.
Design ideas for a mid-sized modern partial sun front yard driveway in Vancouver.

 Sage Landscape Contractors Inc
Illuminated stone pillars flank asphalt driveway with natural stone apron, adding to the curb appeal and entrance to this lovely home
Photo of a huge traditional front yard stone driveway for spring.
Photo of a huge traditional front yard stone driveway for spring.

Sponsored
Westerville, OH
Inspired Closets Columbus
Innovative & Creative Custom Closet Designer Servicing Franklin County
 Earlsmann Lighting
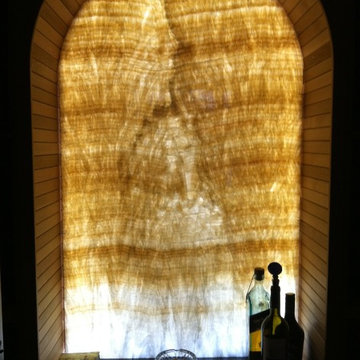
Backlit Onyx Wine Room Niche
Example of a mountain style home design design in Tampa
Example of a mountain style home design design in Tampa

 Amelia B. Lima & Associates, INC.
Amelia B Lima
This is an example of an eclectic partial sun courtyard landscaping in San Diego.
This is an example of an eclectic partial sun courtyard landscaping in San Diego.

 Kipnis Architecture + Planning
A detailed shot of the kitchen which shows the induction cooktop and illuminated display shelving.
Example of a trendy u-shaped medium tone wood floor and brown floor open concept kitchen design in Chicago with an undermount sink, flat-panel cabinets, medium tone wood cabinets, marble countertops, metallic backsplash, metal backsplash, black appliances, an island and white countertops
Example of a trendy u-shaped medium tone wood floor and brown floor open concept kitchen design in Chicago with an undermount sink, flat-panel cabinets, medium tone wood cabinets, marble countertops, metallic backsplash, metal backsplash, black appliances, an island and white countertops


 Zen Architect
http://ZenArchitect.com
This is an example of a mid-sized asian full sun front yard driveway in Orange County with decking.
This is an example of a mid-sized asian full sun front yard driveway in Orange County with decking.

 Carrington Interior Redesign
Abbey Johnson Photography
Example of a large transitional l-shaped porcelain tile kitchen pantry design in Detroit with an undermount sink, shaker cabinets, white cabinets, quartzite countertops, gray backsplash, stone tile backsplash, stainless steel appliances and two islands
Example of a large transitional l-shaped porcelain tile kitchen pantry design in Detroit with an undermount sink, shaker cabinets, white cabinets, quartzite countertops, gray backsplash, stone tile backsplash, stainless steel appliances and two islands
202