
Search results for "Illuminates" in Home Design Ideas



Find the right local pro for your project

 Randall Kipp Architecture
Chris Cunningham
Inspiration for a coastal balcony balcony remodel in Richmond with a roof extension
Inspiration for a coastal balcony balcony remodel in Richmond with a roof extension

 POETZL architecture + design
Example of a southwest formal living room design in Phoenix with a standard fireplace and a metal fireplace


 Outdoor Lighting Perspectives
Our classically designed copper path light graces this tumbled paver hardscape garden wall in Charlotte, North Carolina. Our meticulously handcrafted copper path light fixtures beautifully illuminate garden surrounds as well as plant life.

Sponsored
Westerville, OH

Inspired Closets Columbus
Innovative & Creative Custom Closet Designer Servicing Franklin County

 ODS Architecture
Inspiration for a contemporary black tile and mosaic tile light wood floor and beige floor powder room remodel in San Francisco with flat-panel cabinets, light wood cabinets, a wall-mount toilet, black walls, an integrated sink, solid surface countertops and white countertops

 Kowalske Kitchen & Bath
A dark and dingy basement is now the most popular area of this family’s home. The new basement enhances and expands their living area, giving them a relaxing space for watching movies together and a separate, swanky bar area for watching sports games.
The design creatively uses reclaimed barnwood throughout the space, including ceiling beams, the staircase, the face of the bar, the TV wall in the seating area, open shelving and a sliding barn door.
The client wanted a masculine bar area for hosting friends/family. It’s the perfect space for watching games and serving drinks. The bar area features hickory cabinets with a granite stain, quartz countertops and an undermount sink. There is plenty of cabinet storage, floating shelves for displaying bottles/glassware, a wine shelf and beverage cooler.
The most notable feature of the bar is the color changing LED strip lighting under the shelves. The lights illuminate the bottles on the shelves and the cream city brick wall. The lighting makes the space feel upscale and creates a great atmosphere when the homeowners are entertaining.
We sourced all the barnwood from the same torn down barn to make sure all the wood matched. We custom milled the wood for the stairs, newel posts, railings, ceiling beams, bar face, wood accent wall behind the TV, floating bar shelves and sliding barn door. Our team designed, constructed and installed the sliding barn door that separated the finished space from the laundry/storage area. The staircase leading to the basement now matches the style of the other staircase in the house, with white risers and wood treads.
Lighting is an important component of this space, as this basement is dark with no windows or natural light. Recessed lights throughout the room are on dimmers and can be adjusted accordingly. The living room is lit with an overhead light fixture and there are pendant lights over the bar.

 Zola European Windows
Baxt Ingui's curving staircase is illuminated by generous glazing.
Inspiration for a large modern carpeted curved open and wood railing staircase remodel in New York
Inspiration for a large modern carpeted curved open and wood railing staircase remodel in New York


 Lion Design and build LLC
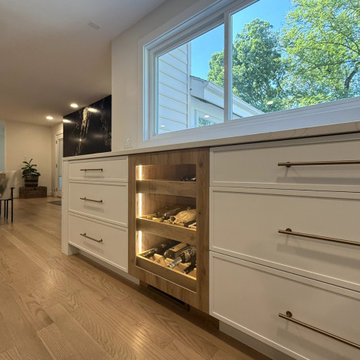
Illuminated built-in wine storage with horizontal bottle shelves, framed by white drawer cabinetry beneath the kitchen window. Bethesda, Maryland.
Example of a transitional wine cellar design in DC Metro
Example of a transitional wine cellar design in DC Metro
 Chace Architecture
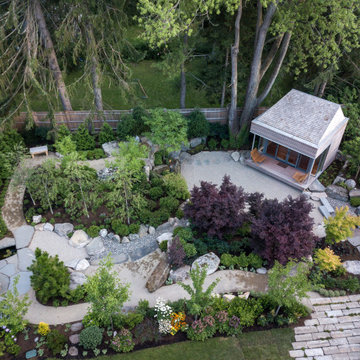
The yoga studio was conceived as a modern interpretation of a Japanese Tea House perched at the edge of a dry pond amidst a traditional walking garden.
Many of the design and construction elements abstractly reference traditional Japanese woodworking and construction techniques. The studio is lifted above the ground by two large carrying beams providing the sense that the structure is floating at the edge of the stone pond. The studio itself is designed as a glass lantern, wrapped by a wooden screen. The sliding glass doors extend the studio space onto a deck proportioned for yoga mats. The glass windows wrap the corners of the studio allowing uninterrupted views into the garden and highlight special existing trees at the periphery. The lantern effect is most evident at the rear of the studio where the Ipe screen passes in front of two operable windows that provide ventilation, and illuminate from within at night. The proportions of the wood screen itself change shape to allow more air and light into the rear of the studio. The western red cedar ceiling of the studio creates a plane that extends from the exterior to the interior of the glass wall. As the ceiling plane translates from the exterior to the interior, passing the glass wall, the plane shifts above the structure exposing the cedar joists and allowing us to install indirect lighting within the studio.
The design of the gardens was carefully crafted and installed by Land Design Associates and the Owners to create this spectacular backyard oasis in the center of sub-urban Newton, Massachusetts.

Sponsored
Westerville, OH
Inspired Closets Columbus
Innovative & Creative Custom Closet Designer Servicing Franklin County

 Chris Pardo Design - Elemental Architecture
Dale Tu
Inspiration for a contemporary kitchen remodel in Seattle
Inspiration for a contemporary kitchen remodel in Seattle

 Design First Builders
Important space that can be used as either an office or extra bedroom. Creatively tied into an intruding ceiling that helps to illuminate the curb appeal.

 BEGA North America
BEGA's bollard luminaire used to provide even illumination on not only a concrete path, but also the surrounding landscape.
This is an example of a large contemporary full sun courtyard concrete paver garden path in San Luis Obispo for summer.
This is an example of a large contemporary full sun courtyard concrete paver garden path in San Luis Obispo for summer.
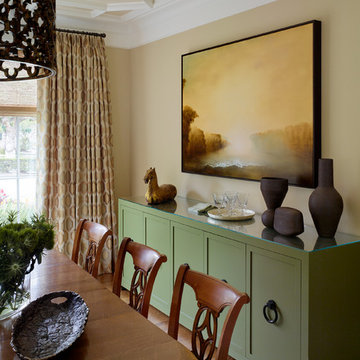
 Andrew Mann Architecture
photo by Matthew Millman
Example of an eclectic dining room design in San Francisco
Example of an eclectic dining room design in San Francisco

 Rob Sanders Architects LLC
Pam Rouleau Photography
Example of a mid-sized trendy master bedroom design in New York with beige walls and no fireplace
Example of a mid-sized trendy master bedroom design in New York with beige walls and no fireplace

 Athena Charis Interior Design
bronze metal vessel sink, custom illuminated slump glass countertop
photo by Timothy/Manning Magic
Mid-sized trendy 3/4 multicolored tile and stone tile bathroom photo in San Francisco with raised-panel cabinets and glass countertops
Mid-sized trendy 3/4 multicolored tile and stone tile bathroom photo in San Francisco with raised-panel cabinets and glass countertops

 Wadia Associates
Whether the windows are subtle and bespoke or more prevalent in the facade they shine through with their delicate lines and Elizabethan style, illuminated at night.
Wadia Associates
204