
Search results for "Illuminates" in Home Design Ideas


 Carrick Custom Home Design
This home was custom designed by Joe Carrick Design.
Notably, many others worked on this home, including:
McEwan Custom Homes: Builder
Nicole Camp: Interior Design
Northland Design: Landscape Architecture
Photos courtesy of McEwan Custom Homes


Find the right local pro for your project

 Chr DAUER Architects
A post-war, Glen Park house was dark and tiny but had good bones and imaginable city views. It was one of those “little boxes on the hillside”. Our design transformed and expanded it into a bright, open, and comfortable four bedroom townhouse with panoramic city views.
A huge new sliding skylight/roof hatch above an open staircase illuminates and seamlessly connects the central living and circulation spaces.
All bedrooms plus a family room/guest suite are oriented towards the rear and front of house, ensuring direct connection to the out of doors, and privacy from family gathering spaces.
The home is modern but has touches of warm traditional styling, anticipating a family with kids, a couple who enjoy entertaining, and or folks who like hunkering down with a good book and a morning cup of coffee.
Structural Engineer: Gregory Paul Wallace SE
Photographer: Open Homes Photography

 Palmwood Construction
Quarzite illuminated island in Coastal Home
Inspiration for a contemporary porcelain tile kitchen remodel in Tampa with an island, quartzite countertops, multicolored backsplash, mosaic tile backsplash and recessed-panel cabinets
Inspiration for a contemporary porcelain tile kitchen remodel in Tampa with an island, quartzite countertops, multicolored backsplash, mosaic tile backsplash and recessed-panel cabinets

 The Firefly Garden
Stars Fell on Alabama is an illuminated home accent made of Tree Magnolias along with brown and cream nylon flowers. Simply plug in, and enjoy this gorgeous alternative to a lamp or traditional artificial floral arrangement. Illuminated floral design is the latest trend in home décor, and this piece will create a gorgeous focal point your guests will not forget.

 Theresa Franklin, ASID
Inspiration for a southwestern orange floor, exposed beam and wood ceiling open concept kitchen remodel in Phoenix with an undermount sink, glass-front cabinets, black cabinets, multicolored backsplash, an island and white countertops

Sponsored
Westerville, OH

Inspired Closets Columbus
Innovative & Creative Custom Closet Designer Servicing Franklin County

 Living Interiors
An art deco light hangs in the master bedroom and casts beautiful light below.
Example of a large trendy master carpeted and beige floor staircase design in San Francisco with purple walls, a standard fireplace and a stone fireplace
Example of a large trendy master carpeted and beige floor staircase design in San Francisco with purple walls, a standard fireplace and a stone fireplace


 Nightscaping USA
Nightscaping Aspen Steel Bollards were used to illuminate the surrounding areas of the pool and putting. Not only do the bollards illuminate the pathways but they also act as an art piece that is great for creating focal points when there is little to illuminate in certain areas of an outdoor living space.


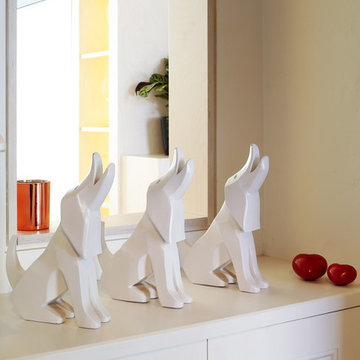
 Kate Hansen Photography
Kate Hansen (The Room Illuminated)
Example of a minimalist home design design in Melbourne
Example of a minimalist home design design in Melbourne

Sponsored
Westerville, OH
Inspired Closets Columbus
Innovative & Creative Custom Closet Designer Servicing Franklin County

 TAP Architecture
Inspiration for a timeless light wood floor and brown floor family room remodel in Minneapolis with a music area and blue walls
 Modern ADU Plans
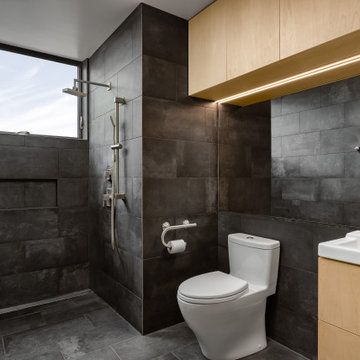
Bathroom designed for barrier free living. Tiled walls and floors and a seamless transition shower.
Inspiration for a small contemporary master gray tile and ceramic tile ceramic tile, gray floor and single-sink walk-in shower remodel in Portland with flat-panel cabinets, light wood cabinets, a one-piece toilet, gray walls, an integrated sink, white countertops and a floating vanity
Inspiration for a small contemporary master gray tile and ceramic tile ceramic tile, gray floor and single-sink walk-in shower remodel in Portland with flat-panel cabinets, light wood cabinets, a one-piece toilet, gray walls, an integrated sink, white countertops and a floating vanity

 The Anderson Studio of Architecture & Design
This Kiawah marsh front home in the “Settlement” was sculpted into its unique setting among live oaks that populate the long, narrow piece of land. The unique composition afforded a 35-foot wood and glass bridge joining the master suite with the main house, granting the owners a private escape within their own home. A helical stair tower provides an enchanting secondary entrance whose foyer is illuminated by sunshine spilling from three floors above.
Photography: Kelly Elliott
 Mihaly Slocombe
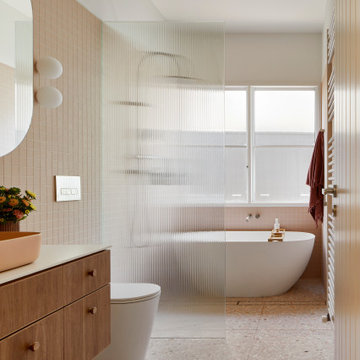
Brunswick Parlour transforms a Victorian cottage into a hard-working, personalised home for a family of four.
Our clients loved the character of their Brunswick terrace home, but not its inefficient floor plan and poor year-round thermal control. They didn't need more space, they just needed their space to work harder.
The front bedrooms remain largely untouched, retaining their Victorian features and only introducing new cabinetry. Meanwhile, the main bedroom’s previously pokey en suite and wardrobe have been expanded, adorned with custom cabinetry and illuminated via a generous skylight.
At the rear of the house, we reimagined the floor plan to establish shared spaces suited to the family’s lifestyle. Flanked by the dining and living rooms, the kitchen has been reoriented into a more efficient layout and features custom cabinetry that uses every available inch. In the dining room, the Swiss Army Knife of utility cabinets unfolds to reveal a laundry, more custom cabinetry, and a craft station with a retractable desk. Beautiful materiality throughout infuses the home with warmth and personality, featuring Blackbutt timber flooring and cabinetry, and selective pops of green and pink tones.
The house now works hard in a thermal sense too. Insulation and glazing were updated to best practice standard, and we’ve introduced several temperature control tools. Hydronic heating installed throughout the house is complemented by an evaporative cooling system and operable skylight.
The result is a lush, tactile home that increases the effectiveness of every existing inch to enhance daily life for our clients, proving that good design doesn’t need to add space to add value.

 Rosemarie Allaire Lighting Design
Steve Lerum
Living room - contemporary limestone floor living room idea in Orange County with beige walls and no tv
Living room - contemporary limestone floor living room idea in Orange County with beige walls and no tv
 WECSELMAN DESIGN
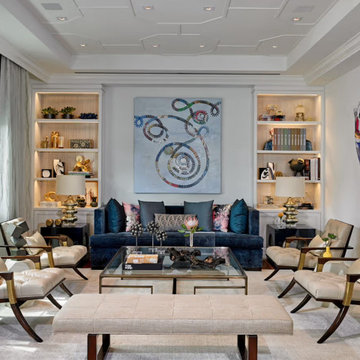
The living room combines rich textures and sculptural details. The deep blue velvet sofa, statement art, and built-in illuminated shelves frame the space with warmth and sophistication.

 Openspace Architecture
Huge trendy light wood floor great room photo in Vancouver with beige walls, a standard fireplace and a stone fireplace
210