
Search results for "Illuminates" in Home Design Ideas

 The Home Concepts Group
Modern Mirror company illuminated mirrors
Delta Faucets
Furniture vanity is Hardware Resources
Mid-sized transitional master white tile porcelain tile, gray floor and double-sink alcove bathtub photo with recessed-panel cabinets, light wood cabinets, a two-piece toilet, an undermount sink, granite countertops, white countertops and a freestanding vanity
Mid-sized transitional master white tile porcelain tile, gray floor and double-sink alcove bathtub photo with recessed-panel cabinets, light wood cabinets, a two-piece toilet, an undermount sink, granite countertops, white countertops and a freestanding vanity
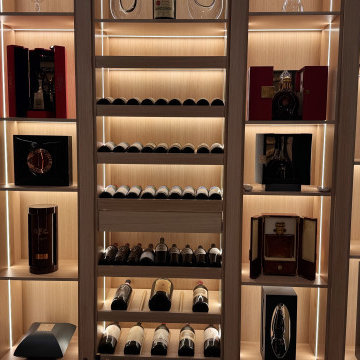
 Lion Design and build LLC
Illuminated wood display cabinetry with horizontal wine storage and open shelves for bottles and decanters. McLean, Virginia.
Example of a minimalist wine cellar design in DC Metro
Example of a minimalist wine cellar design in DC Metro
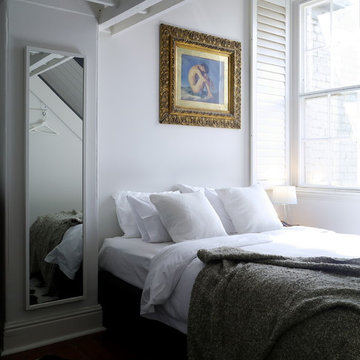
 Kate Hansen Photography
Kate Hansen (The Room Illuminated)
Home design - modern home design idea in Melbourne
Home design - modern home design idea in Melbourne
Find the right local pro for your project

 The Firefly Garden
This illuminated 18 inch floral arrangement, reminiscent of gold nuggets shimmering at the bottom of a flowing stream, ushers in the Fall season and the warm, festive mood of the changing seasons. Glowing orange Chinese Lantern Flowers illuminate either a classic glass or modern metal lantern.

 Outdoor Lighting Perspectives of Nashville
Though these lights are contemporary in design they look great in both rural and urban themed settings. Outdoor Lighting Perspectives recently installed orb lighting at Arrington Vineyards in Arrington, TN. The addition of orb lighting has made this already magical property enchanting in the evening under the spell of this unique lighting technique.
Nash Severance Photography

 1625 DB
Example of a large trendy master carpeted and gray floor bedroom design in New York with white walls, a ribbon fireplace and a tile fireplace



Sponsored
Westerville, OH

Inspired Closets Columbus
Innovative & Creative Custom Closet Designer Servicing Franklin County


 GlassCrafters Inc
Frameless Mirrored Medicine Cabinet with Vertical LED Task Lights
GlassCrafters’ Vertical LED Task Lights illuminate your daily grooming activities with energy efficient, optimal warm white light and integrate seamlessly into any décor. Providing a minimal, low profile design aesthetic, the 2 - 1/2" wide Vertical LED Task Lights are easy to install and complement GlassCrafters’ 24", 30" and 36" high, frameless flat or beveled mirrored cabinets.

 Travis Stansel Architectural Photography
Photos Travis Stansel
Modern white one-story glass flat roof idea
Modern white one-story glass flat roof idea

 Modern Forms
, a WAC Lighting Company. Percussion perfection. This extraordinary cluster of seven LED luminaries, each delivering generous diffused illumination, transforms into a state of the art chandelier. Custom LED modules provide high quality lumens and dimming control. Hand finished with a stunning Dark Bronze and Gold Leaf or White and Silver Leaf.

 Wilson Lighting
Nichole Kennelly Photography
This is an example of a large transitional partial sun front yard gravel driveway in Kansas City.
This is an example of a large transitional partial sun front yard gravel driveway in Kansas City.

 Earth and Straw Design
Front entry, glass block floor illuminated from below
Example of a mid-sized southwest light wood floor foyer design with beige walls and a metal front door
Example of a mid-sized southwest light wood floor foyer design with beige walls and a metal front door

Sponsored
Westerville, OH
Inspired Closets Columbus
Innovative & Creative Custom Closet Designer Servicing Franklin County

 Chr DAUER Architects
A post-war, Glen Park house was dark and tiny but had good bones and imaginable city views. It was one of those “little boxes on the hillside”. Our design transformed and expanded it into a bright, open, and comfortable four bedroom townhouse with panoramic city views.
A huge new sliding skylight/roof hatch above an open staircase illuminates and seamlessly connects the central living and circulation spaces.
All bedrooms plus a family room/guest suite are oriented towards the rear and front of house, ensuring direct connection to the out of doors, and privacy from family gathering spaces.
The home is modern but has touches of warm traditional styling, anticipating a family with kids, a couple who enjoy entertaining, and or folks who like hunkering down with a good book and a morning cup of coffee.
Structural Engineer: Gregory Paul Wallace SE
Photographer: Open Homes Photography

 Shea Homes - Arizona
Bedroom and mid-sized transitional girl carpeted kids' bedroom photo in Phoenix with blue walls

 Bluewater Home Builders
From the foyer, look into the dining room where designer lighting in a modern “X” pattern illuminates the room and draws your attention toward a wall of accordion glass doors which open fully onto a bluestone patio for outdoor dining and living.
 The Home Concepts Group
Modern Mirror company illuminated mirrors
Delta Faucets
Furniture vanity is Hardware Resources
Inspiration for a mid-sized transitional master white tile porcelain tile, gray floor and double-sink alcove bathtub remodel with recessed-panel cabinets, light wood cabinets, a two-piece toilet, an undermount sink, granite countertops, white countertops and a freestanding vanity
Inspiration for a mid-sized transitional master white tile porcelain tile, gray floor and double-sink alcove bathtub remodel with recessed-panel cabinets, light wood cabinets, a two-piece toilet, an undermount sink, granite countertops, white countertops and a freestanding vanity

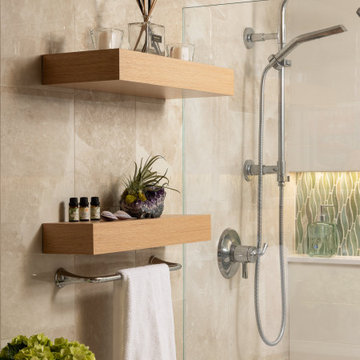
 Thyme & Place Design LLC
The clients, a young professional couple had lived with this bathroom in their townhome for 6 years. They finally could not take it any longer. The designer was tasked with turning this ugly duckling into a beautiful swan without relocating walls, doors, fittings, or fixtures in this principal bathroom. The client wish list included, better storage, improved lighting, replacing the tub with a shower, and creating a sparkling personality for this uninspired space using any color way except white.
The designer began the transformation with the wall tile. Large format rectangular tiles were installed floor to ceiling on the vanity wall and continued behind the toilet and into the shower. The soft variation in tile pattern is very soothing and added to the Zen feeling of the room. One partner is an avid gardener and wanted to bring natural colors into the space. The same tile is used on the floor in a matte finish for slip resistance and in a 2” mosaic of the same tile is used on the shower floor. A lighted tile recess was created across the entire back wall of the shower beautifully illuminating the wall. Recycled glass tiles used in the niche represent the color and shape of leaves. A single glass panel was used in place of a traditional shower door.
Continuing the serene colorway of the bath, natural rift cut white oak was chosen for the vanity and the floating shelves above the toilet. A white quartz for the countertop, has a small reflective pattern like the polished chrome of the fittings and hardware. Natural curved shapes are repeated in the arch of the faucet, the hardware, the front of the toilet and shower column. The rectangular shape of the tile is repeated in the drawer fronts of the cabinets, the sink, the medicine cabinet, and the floating shelves.
The shower column was selected to maintain the simple lines of the fittings while providing a temperature, pressure balance shower experience with a multi-function main shower head and handheld head. The dual flush toilet and low flow shower are a water saving consideration. The floating shelves provide decorative and functional storage. The asymmetric design of the medicine cabinet allows for a full view in the mirror with the added function of a tri view mirror when open. Built in LED lighting is controllable from 2500K to 4000K. The interior of the medicine cabinet is also mirrored and electrified to keep the countertop clear of necessities. Additional lighting is provided with recessed LED fixtures for the vanity area as well as in the shower. A motion sensor light installed under the vanity illuminates the room with a soft glow at night.
The transformation is now complete. No longer an ugly duckling and source of unhappiness, the new bathroom provides a much-needed respite from the couples’ busy lives. It has created a retreat to recharge and replenish, two very important components of wellness.

212