
Search results for "Illuminates" in Home Design Ideas

 IllumiNation Window & Door Co.
Inspiration for a small timeless enclosed dining room remodel in Phoenix with beige walls

 Michael Zenreich Architects
Photo by Michael Biondo
Trendy gray tile brown floor powder room photo in New York with a wall-mount toilet, flat-panel cabinets, gray cabinets, white walls and a console sink
Trendy gray tile brown floor powder room photo in New York with a wall-mount toilet, flat-panel cabinets, gray cabinets, white walls and a console sink

Find the right local pro for your project



Sponsored
Westerville, OH

Inspired Closets Columbus
Innovative & Creative Custom Closet Designer Servicing Franklin County

 Outdoor Illumination of North Carolina
michael sing photography
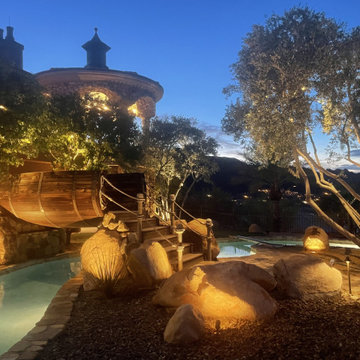
This is an example of a mediterranean porch design in Wilmington.
This is an example of a mediterranean porch design in Wilmington.
 Outdoor Illumination of North Carolina
michael sing photography
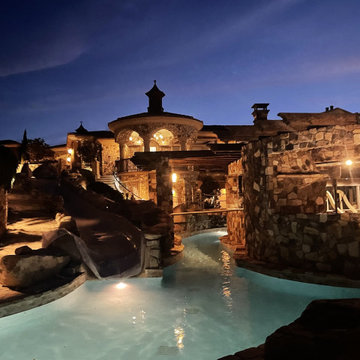
Photo of a mediterranean landscaping in Wilmington.
Photo of a mediterranean landscaping in Wilmington.
 Outdoor Illumination of North Carolina
michael sing photography
This is an example of a mediterranean landscaping in Wilmington.
This is an example of a mediterranean landscaping in Wilmington.

 Illuminations Lighting Design
We installed a linear low voltage LED lighting system as a indirect light source to enhance this dining room area to maintain a glare free view of the city. Artwork in the background is illuminated with a 4" adjustable accent light. What can we light for you?

 Safdie Rabines Architects
Undine Prohl
Wine cellar - small contemporary wine cellar idea in San Diego with storage racks
Wine cellar - small contemporary wine cellar idea in San Diego with storage racks

Inspiration for a small contemporary built-in desk light wood floor and beige floor study room remodel in San Diego with black walls


 chadbourne + doss architects
A new Seattle modern house designed by chadbourne + doss architects houses a couple and their 18 bicycles. 3 floors connect indoors and out and provide panoramic views of Lake Washington. The stair uses reclaimed wood and steel. The stair winds around an interior wall of backlit translucent fiberglass.
photo by Benjamin Benschneider

 Heather Green, REALTOR®, Illuminate Properties
Child's bedroom after.
Photos by OpenHomesPhotography.com
Staging by Shiri Weinstein, Shirful.com
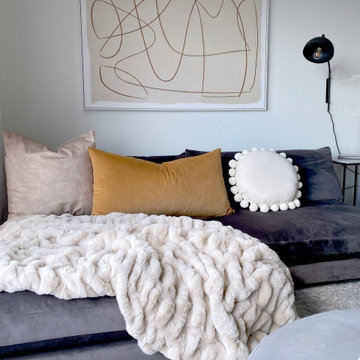
1950s bedroom photo in San Francisco
1950s bedroom photo in San Francisco

 Guy Ayers, Architect
Reverse Shed Eichler
This project is part tear-down, part remodel. The original L-shaped plan allowed the living/ dining/ kitchen wing to be completely re-built while retaining the shell of the bedroom wing virtually intact. The rebuilt entertainment wing was enlarged 50% and covered with a low-slope reverse-shed roof sloping from eleven to thirteen feet. The shed roof floats on a continuous glass clerestory with eight foot transom. Cantilevered steel frames support wood roof beams with eaves of up to ten feet. An interior glass clerestory separates the kitchen and livingroom for sound control. A wall-to-wall skylight illuminates the north wall of the kitchen/family room. New additions at the back of the house add several “sliding” wall planes, where interior walls continue past full-height windows to the exterior, complimenting the typical Eichler indoor-outdoor ceiling and floor planes. The existing bedroom wing has been re-configured on the interior, changing three small bedrooms into two larger ones, and adding a guest suite in part of the original garage. A previous den addition provided the perfect spot for a large master ensuite bath and walk-in closet. Natural materials predominate, with fir ceilings, limestone veneer fireplace walls, anigre veneer cabinets, fir sliding windows and interior doors, bamboo floors, and concrete patios and walks. Landscape design by Bernard Trainor: www.bernardtrainor.com (see “Concrete Jungle” in April 2014 edition of Dwell magazine). Microsoft Media Center installation of the Year, 2008: www.cybermanor.com/ultimate_install.html (automated shades, radiant heating system, and lights, as well as security & sound).
63