
Search results for "Illuminates" in Home Design Ideas


 IllumiNation Window & Door Co.
Inspiration for a mid-sized rustic master medium tone wood floor bedroom remodel in Phoenix with beige walls and no fireplace

 Illuminations
Inspiration for a large shabby-chic style formal and enclosed ceramic tile living room remodel in Austin with white walls and no fireplace
Find the right local pro for your project


 Dandeneau Architecture P.L.L.C.
electrical insulator repurposed as light
photo by John Gessner
Example of an urban eat-in kitchen design in Raleigh with distressed cabinets, quartz countertops and an island
Example of an urban eat-in kitchen design in Raleigh with distressed cabinets, quartz countertops and an island

 20-20 Custom Homes, by Pinnacle Builders of Texas
Inspiration for a large contemporary foyer remodel in Houston with white walls



Sponsored
Westerville, OH

Inspired Closets Columbus
Innovative & Creative Custom Closet Designer Servicing Franklin County

 Kimberley Bryan
Photo: Kimberley Bryan © 2016 Houzz
Inspiration for a large farmhouse backyard deck remodel in Seattle
Inspiration for a large farmhouse backyard deck remodel in Seattle

 Pistils Landscape Design + Build
These wide stairs provide a dramatic entry into the backyard. All hardscape and plantings designed and installed by Pistils Landscape Design + Build.

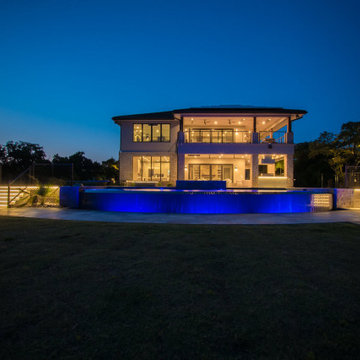
 Signature Illumination Designs
We’re kicking off our summer countdown with this Texas lake house property in Little Elm. For this project, our talented team used lighting to highlight the expanse of the property, create depth and showcase the resort-style elements of the home. This house is a perfect lakeside retreat to relax, cool off and enjoy the summer months with friends and family.
With only seven weeks away, now is the time to get your backyards ready for those staycations. Contact us to learn how your outdoor area can be elevated into a private resort!
 Illuminations
Example of a mid-sized tuscan ceramic tile and brown floor home design design with beige walls

 Classic Home Improvements
This beauitful Rancho Bernardo master bathroom was renovated with this stunning Fairmont double vanity and granite top. The illuminated mirror is perfect for getting ready and brings out all the features in the designs materials. Photos by Preview First.
 IllumiNation Window & Door Co.
Inspiration for a mid-sized southwestern front door remodel in Phoenix with a glass front door



 Amarant Design and Build Center
Eat-in kitchen - mid-sized transitional l-shaped eat-in kitchen idea in San Francisco with an island, recessed-panel cabinets, white cabinets, granite countertops, white backsplash, subway tile backsplash, a drop-in sink and stainless steel appliances
 IllumiNation Window & Door Co.
Example of a mid-sized transitional backyard concrete patio design in Phoenix with a roof extension

 Lark Architecture
The staircase is the focal point of the home. Chunky floating open treads, blackened steel, and continuous metal rods make for functional and sculptural circulation. Skylights aligned above the staircase illuminate the home and create unique shadow patterns that contribute to the artistic style of the home.
73