
Search results for "Illuminates" in Home Design Ideas

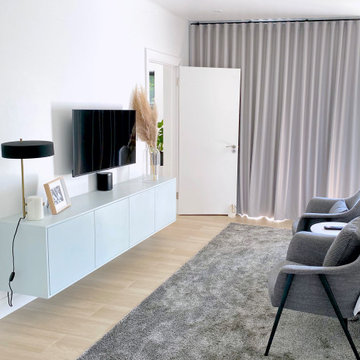
 Illuminate Home Staging
Example of a mid-sized minimalist enclosed ceramic tile family room design with gray walls

 Landscape Illumination, Inc.
Inspiration for a mid-sized timeless backyard stone patio kitchen remodel in Chicago with a pergola

 Harwick Homes
Lori Hamilton Photography
Inspiration for a large contemporary master light wood floor bedroom remodel in Miami with blue walls
Inspiration for a large contemporary master light wood floor bedroom remodel in Miami with blue walls
Find the right local pro for your project


 IllumiNation Window & Door Co.
Front door - mid-sized zen concrete floor front door idea in Phoenix with a red front door

 Allwood Construction Inc
Transitional u-shaped medium tone wood floor and beige floor seated home bar photo in San Francisco with shaker cabinets, dark wood cabinets, beige backsplash and stone slab backsplash
 IllumiNation Window & Door Co.
Kitchen/dining room combo - small southwestern terra-cotta tile kitchen/dining room combo idea in Phoenix with white walls and no fireplace

Sponsored
Westerville, OH

Inspired Closets Columbus
Innovative & Creative Custom Closet Designer Servicing Franklin County

Example of a trendy medium tone wood floor home theater design in Miami with beige walls and a media wall

 Capstone Custom Builders
Michael Duerinckx
Example of a large transitional seated home bar design in Phoenix with an undermount sink, glass-front cabinets, distressed cabinets, granite countertops and stone slab backsplash
Example of a large transitional seated home bar design in Phoenix with an undermount sink, glass-front cabinets, distressed cabinets, granite countertops and stone slab backsplash

 Hufft
At night the skin and the reflecting pool glow
while the entrance is highlighted with a single
light. The living room ceiling plane floats
above it all due to up lighting.
Photography by Andrew Fabin

 Bilotta Kitchen & Home
This kitchen was designed by Bilotta senior designer, Randy O’Kane, CKD with (and for) interior designer Blair Harris. The apartment is located in a turn-of-the-20th-century Manhattan brownstone and the kitchen (which was originally at the back of the apartment) was relocated to the front in order to gain more light in the heart of the home. Blair really wanted the cabinets to be a dark blue color and opted for Farrow & Ball’s “Railings”. In order to make sure the space wasn’t too dark, Randy suggested open shelves in natural walnut vs. traditional wall cabinets along the back wall. She complemented this with white crackled ceramic tiles and strips of LED lights hidden under the shelves, illuminating the space even more. The cabinets are Bilotta’s private label line, the Bilotta Collection, in a 1” thick, Shaker-style door with walnut interiors. The flooring is oak in a herringbone pattern and the countertops are Vermont soapstone. The apron-style sink is also made of soapstone and is integrated with the countertop. Blair opted for the trending unlacquered brass hardware from Rejuvenation’s “Massey” collection which beautifully accents the blue cabinetry and is then repeated on both the “Chagny” Lacanche range and the bridge-style Waterworks faucet.
The space was designed in such a way as to use the island to separate the primary cooking space from the living and dining areas. The island could be used for enjoying a less formal meal or as a plating area to pass food into the dining area.

 Illuminations
Example of a mid-sized trendy 3/4 bathroom design in Austin with an undermount sink, quartz countertops and gray walls
 IllumiNation Window & Door Co.
Front door - mid-sized mid-century modern terra-cotta tile front door idea in Phoenix with a dark wood front door

 Artistic Illumination
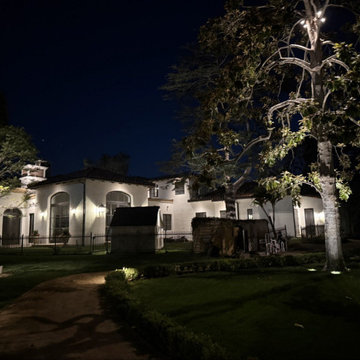
This Rancho Santa Fe estate glows after dark, the grand white house washed in warm light and the big magnolia uplighted against the night sky. Lighting like this turns coming home into the best part of the evening. Landscape lighting by Artistic Illumination, since 1983, CA Lic. 445591 C-10. Call 1-866-489-9325 or visit ArtisticIllumination.com for a complimentary consultation.
 Illuminations
Living room - mid-sized transitional open concept dark wood floor and brown floor living room idea with beige walls and a wall-mounted tv

 At Home Design LLC
2010 A-List Award for Best Home Remodel
Best represents the marriage of textures in a grand space. Illuminated by a giant fiberglass sphere the reharvested cathedral ceiling ties into an impressive dry stacked stone wall with stainless steel niche over the wood burning fireplace . The ruby red sofa is the only color needed to complete this comfortable gathering spot. Sofa is Swaim, table, Holly Hunt and map table BoBo Intriguing Objects. Carpet from Ligne roset. Lighting by Moooi.
Large family and entertainment area with steel sliding doors allowing privacy from kitchen, dining area.

79