
Search results for "Illuminates" in Home Design Ideas

 IllumiNation Window & Door Co.
Inspiration for a mid-sized mediterranean concrete floor front door remodel in Phoenix with multicolored walls and a glass front door
 IllumiNation Window & Door Co.
Inspiration for a mid-sized timeless formal and open concept dark wood floor living room remodel in Phoenix with beige walls, a standard fireplace, a wood fireplace surround and no tv

 Locati Architects
Roger Wade Studio
Inspiration for a huge rustic living room remodel with a standard fireplace and a stone fireplace
Inspiration for a huge rustic living room remodel with a standard fireplace and a stone fireplace
Find the right local pro for your project

 Royalty Construction
Large urban l-shaped light wood floor and beige floor eat-in kitchen photo with an undermount sink, flat-panel cabinets, dark wood cabinets, soapstone countertops, white backsplash, brick backsplash, paneled appliances and an island


 IllumiNation Window & Door Co.
Example of a small southwest brick floor front door design in Phoenix with beige walls and a glass front door

Sponsored
Westerville, OH

Inspired Closets Columbus
Innovative & Creative Custom Closet Designer Servicing Franklin County
 IllumiNation Window & Door Co.
Mid-sized mountain style dark wood floor front door photo in Phoenix with beige walls and a dark wood front door

 Robert Hidey Architects
Christopher Mayer
Large tuscan backyard custom-shaped pool house photo in Orange County
Large tuscan backyard custom-shaped pool house photo in Orange County

 Lite Line Illuminations, Inc.
Hand bendable monorail and low voltage recessed lights with LED MR16 bulbs illuminate a large living room area.
Inspiration for a mid-sized transitional medium tone wood floor and brown floor living room remodel in San Francisco with blue walls
Inspiration for a mid-sized transitional medium tone wood floor and brown floor living room remodel in San Francisco with blue walls


 Brian O'Keefe Architect, P.C.
The mahogany wood paneling in the Formal Library has been French polished by hand to create a visibly stunning finish that is also wonderful to touch.
Historic New York City Townhouse | Renovation by Brian O'Keefe Architect, PC, with Interior Design by Richard Keith Langham
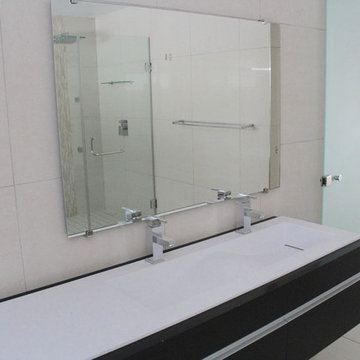


 Illuminations
Inspiration for a mid-sized modern women's light wood floor and gray floor walk-in closet remodel with flat-panel cabinets and white cabinets


 BLDG Workshop Inc.
© Hester Barnard - http://ctrlcreativestudio.com/
Open concept kitchen - contemporary light wood floor open concept kitchen idea in Toronto with a double-bowl sink, flat-panel cabinets, white backsplash, cement tile backsplash, stainless steel appliances, an island and dark wood cabinets
Open concept kitchen - contemporary light wood floor open concept kitchen idea in Toronto with a double-bowl sink, flat-panel cabinets, white backsplash, cement tile backsplash, stainless steel appliances, an island and dark wood cabinets

 MOLINS DESIGN
Bathroom - large contemporary master gray tile ceramic tile bathroom idea in Barcelona with an integrated sink, gray walls, solid surface countertops and a hot tub
90