
Search results for "Illumination" in Home Design Ideas

 John Bynum Custom Homes, Inc.
Example of a mid-sized country medium tone wood floor enclosed dining room design in Atlanta with white walls and no fireplace

 Lucy Call
Photo: Lucy Call © 2014 Houzz
Design: Imbue Design
Inspiration for a contemporary open concept concrete floor living room remodel in Salt Lake City with blue walls, no fireplace and no tv
Inspiration for a contemporary open concept concrete floor living room remodel in Salt Lake City with blue walls, no fireplace and no tv

 Patdo Light Studio


Freestanding bathtub - large contemporary master blue tile and mosaic tile slate floor freestanding bathtub idea in New York with wood countertops, flat-panel cabinets, medium tone wood cabinets, brown walls and a vessel sink
Find the right local pro for your project

Example of a trendy medium tone wood floor home theater design in Miami with beige walls and a media wall


 sullivan + associates architects
Kitchen/dining room combo - mid-sized scandinavian light wood floor and gray floor kitchen/dining room combo idea in Boston with no fireplace and beige walls
 Equilibrium Interior Design Inc
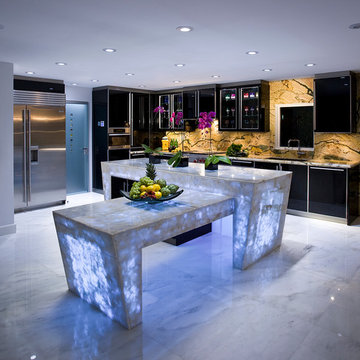
This unique and functional kitchen gives a new meaning to the phrase “Kitchen is the heart of a home”. Here, kitchen is the center of all attention and a conversation piece at every party.
Black glass cabinet fronts used in the design offer ease of maintenance, and the kaleidoscope stone countertops and backsplash contrast the cabinetry and always look clean. Color was very important to this Client and this kitchen is definitely not lacking life.
Designed for a client who loves to entertain, the centerpiece is an artistic interpretation of a kitchen island. This monolithic sculpture raises out of the white marble floor and glows in this open concept kitchen.
But this island isn’t just beautiful. It is also extremely practical. It is designed using two intercrossing parts creating two heights for different purposes. 36” high surface for prep work and 30” high surface for sit down dining. The height differences and location encourages use of the entire table top for preparations. Furthermore, storage cabinets are installed under part of this island closest to the working triangle.
For a client who loves to cook, appliances were very important, and sub-zero and wolf appliances we used give them the best product available.
Overhead energy efficient LED lighting was selected paying special attention to the lamp’s CRI to ensure proper color rendition of items below, especially important when working with meat. Under-cabinet task lighting offers illumination where it is most needed on the countertops.
Interior Design, Decorating & Project Management by Equilibrium Interior Design Inc
Photography by Craig Denis

Sponsored
Westerville, OH

Inspired Closets Columbus
Innovative & Creative Custom Closet Designer Servicing Franklin County

 Harold Leidner Landscape Architects
Example of a trendy rooftop rooftop deck design in Dallas with a fire pit

 General Assembly
Incorporating a reclaimed wood wall into this newly renovated East Village Duplex, brought in warm materials into an open stairwell.
© Devon Banks
Inspiration for a mid-sized contemporary dark wood floor and brown floor hallway remodel in New York with white walls
Inspiration for a mid-sized contemporary dark wood floor and brown floor hallway remodel in New York with white walls
 Illuminations
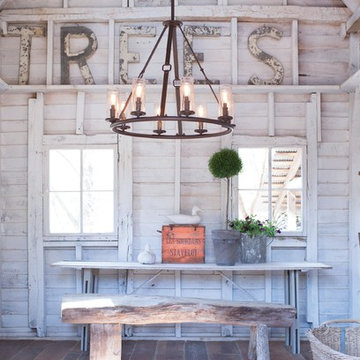
Great room - large country medium tone wood floor great room idea in Austin with white walls and no fireplace



 Sunset Western Garden Collection
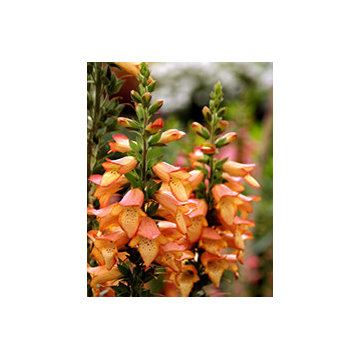
WOW! Every now and then a new plant comes along that really knocks our socks off, and this one was made for our Western climates. Foxglove was crossed with a shrubby Isoplexis, which resulted in a perennial re-blooming apricot orange garden wonder.
Features
Feature/Bloom Bicolor apricot and orange blooms
Evergreen or Deciduous deciduous
USDA Zones Root Hardy to 10°F zones 8-11
Sunset Zones 5,8,9, 14-24
Special Features Reblooming, heat tolerance, attracts birds/butterflies
Landscape Use Border, raised beds, container, cut flowers
Exposure Full coastal sun to part shade inland
Bloom Season Spring, fall
Dimension 24-3 in H x 18 in W
Growth Rate Fast spring to fall
Plant Type deciduous
About the Collection
Brought to you by the authority on Western gardening, the Sunset Western Garden Collection is an exclusive plant collection of top performing plants for the Western Gardener.
 Storie Collective

Stripped of its original charm with sagging floors and water leaks, this 1900 row house was prime for a full renovation. While the staircase and marble fireplace are original, everything from the white oak flooring, crown, applied, and base moldings, to the archways and brass door hardware is new; yet they all feel original to the house. Other projects included removing soffits and tucking away randomly placed support beams and posts, relocating and expanding the kitchen, renovating each bathroom – and adding a new one, upgrading all the mechanical, electric and plumbing systems, removing a fireplace, and regrading the back patio for proper drainage and added greenery. The project is a perfect study of juxtaposing new and old, classic and modern.
Photography Stacy Zarin Goldberg
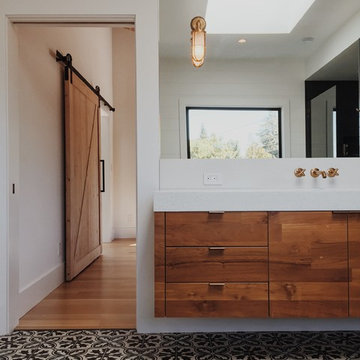
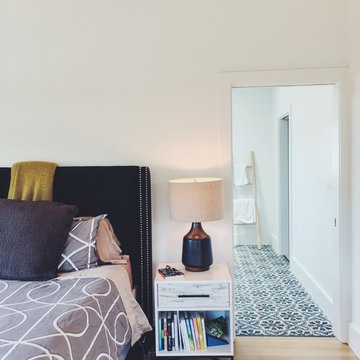
 Heather Green, REALTOR®, Illuminate Properties
Inspiration for a contemporary bedroom remodel in San Francisco
 Convene Architecture
Photography: Stacy Zarin Goldberg Photography; Interior Design: Kristin Try Interiors; Builder: Harry Braswell, Inc.
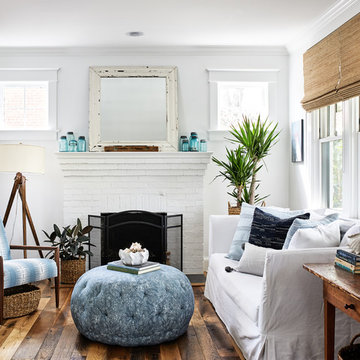
Beach style medium tone wood floor and brown floor living room photo in DC Metro with white walls, a standard fireplace and a brick fireplace
Beach style medium tone wood floor and brown floor living room photo in DC Metro with white walls, a standard fireplace and a brick fireplace
 Lite Line Illuminations, Inc.
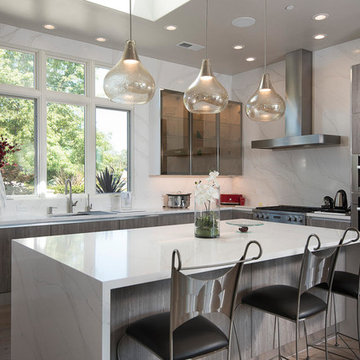
Trendy l-shaped medium tone wood floor and brown floor kitchen photo in San Francisco with an undermount sink, flat-panel cabinets, medium tone wood cabinets, white backsplash, stainless steel appliances, an island and white countertops
6