
Search results for "Illusion" in Home Design Ideas



Find the right local pro for your project

 Annie Elliott Design
Jenn Verrier
This is an example of a traditional backyard landscaping in DC Metro.
This is an example of a traditional backyard landscaping in DC Metro.


 Duncan Cabinetry
"His closet" with sections for shoes, drawers and hanging cloths. Drawer Hardware custom designed by Duncan Cabinetry.
Photo- www.zoomhome.com
Example of a large trendy men's dark wood floor walk-in closet design in Baltimore with open cabinets and dark wood cabinets
Example of a large trendy men's dark wood floor walk-in closet design in Baltimore with open cabinets and dark wood cabinets
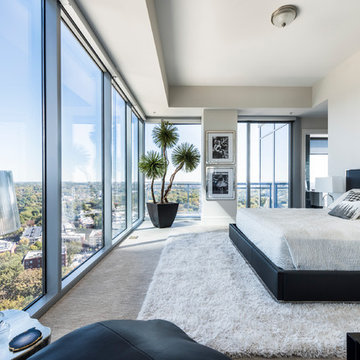
 Cantoni
When luxury high-rise development 1065 Midtown, wanted to showcase urban living at its best, they enlisted Cantoni design consultant Mercedes Williams to create one of the property’s latest designer models.
Read the full story here: http://cantoni.com/interior-design-services/projects/1065-midtown-the-ansley-residence/
Photo by Chris Nelms

 ColorMoxie NW
Inspiration for an asian concrete floor and gray floor dining room remodel in Portland with white walls and no fireplace
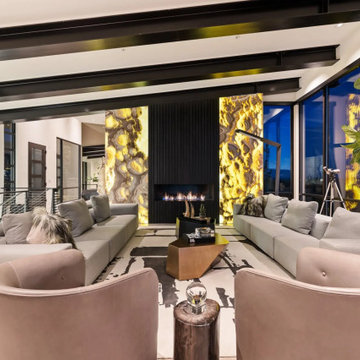
 Bonaventura Architect
Please see this Award Winning project in the October 2014 issue of New York Cottages & Gardens Magazine: NYC&G
http://www.cottages-gardens.com/New-York-Cottages-Gardens/October-2014/NYCG-Innovation-in-Design-Winners-Kitchen-Design/
It was also featured in a Houzz Tour:
Houzz Tour: Loving the Old and New in an 1880s Brooklyn Row House
http://www.houzz.com/ideabooks/29691278/list/houzz-tour-loving-the-old-and-new-in-an-1880s-brooklyn-row-house
Photo Credit: Hulya Kolabas

 Sutro Architects
Interiors by Kendall Wilkinson Design Photography by Drew Kelly
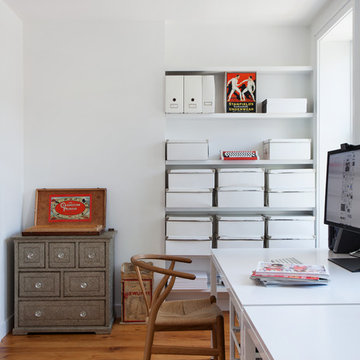
Home office - small contemporary built-in desk home office idea in San Francisco
Home office - small contemporary built-in desk home office idea in San Francisco
 Maxine Schnitzer Photography
©2014 Maxine Schnitzer Photography
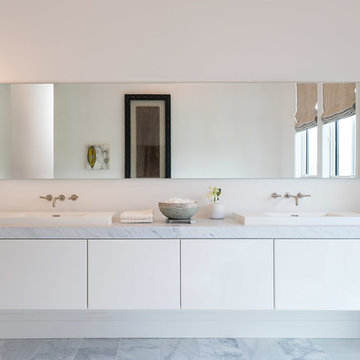
Mid-sized trendy marble floor bathroom photo in DC Metro with white walls
Mid-sized trendy marble floor bathroom photo in DC Metro with white walls
 Interior Illusions
Staged by interior illusions

Example of a large tuscan l-shaped medium tone wood floor eat-in kitchen design in Los Angeles with a drop-in sink, raised-panel cabinets, white cabinets, marble countertops, beige backsplash, mosaic tile backsplash, stainless steel appliances and an island
Example of a large tuscan l-shaped medium tone wood floor eat-in kitchen design in Los Angeles with a drop-in sink, raised-panel cabinets, white cabinets, marble countertops, beige backsplash, mosaic tile backsplash, stainless steel appliances and an island
 interior illusions staging


Bedroom - contemporary light wood floor bedroom idea in Los Angeles with white walls and a ribbon fireplace

 Interior Illusions
staged by interior illusions

Example of a mid-sized mountain style gender-neutral carpeted walk-in closet design in Los Angeles with open cabinets and medium tone wood cabinets
Example of a mid-sized mountain style gender-neutral carpeted walk-in closet design in Los Angeles with open cabinets and medium tone wood cabinets
 Choeff Levy Fischman, P.A.

As seen from the main entrance, the living room faces the pool and patio where one can sit and enjoy the breeze and sunlight from the outdoors while sitting comfortably inside. Photo Courtesy of Choeff Levy Fischman
 interior illusions staging
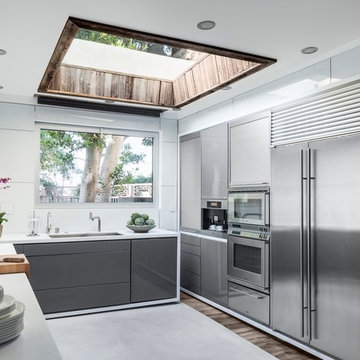
Trendy u-shaped dark wood floor kitchen photo in Los Angeles with flat-panel cabinets, gray cabinets, stainless steel appliances and a peninsula
6