
Search results for "Illustrate" in Home Design Ideas





 Laidlaw Schultz architects
The project’s starting point was to understand the building’s original post and beam structure and to use that internal logic to formulate a sympathetic remodel. With an emphasis on the upper back unit, the owner’s private residence within this recently purchased Edward Killingsworth triplex, the first order of business was to strip the excess out and to return the complex to something that resembled the original. With a limited budget, the tact was to restore where possible, and to insert where needed, but always with a sympathetic eye. The kitchen quickly became the primary focus and it was soon realized that by removing the division between the existing galley and family room that the essence of the structural system could be revealed. Once opened the datum of the layered beams was adhered to with the kitchen reinforcing this overhead water line. The primary internal wall was then highlighted with a new wood veneer with the refrigerator recessed (borrowing a bit of space from the master closet) and the existing heater chromed.
Find the right local pro for your project

 Pamela Dent Interior Design/Hootenanny Vintage
Home office - contemporary home office idea in Los Angeles
 Lifestyles By Bean
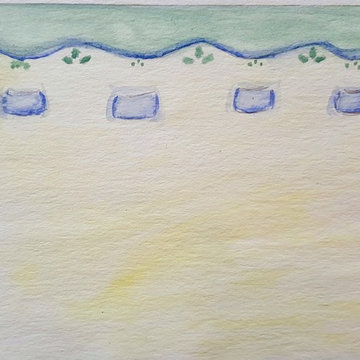
Faux painting sample of eyelet lace and woven ribbon detail around room
Example of a bedroom and small classic gender-neutral carpeted and beige floor home design design in Orlando with beige walls
Example of a bedroom and small classic gender-neutral carpeted and beige floor home design design in Orlando with beige walls



 Amy Hillenbrand
Large floral oil painting of yellow roses, 40 x 60 oil on canvas
Example of a large trendy home design design in Austin
Example of a large trendy home design design in Austin






 Jennifer McGahan Interiors
TIFFANY KRISTEN PHOTOGRAPHY
Mid-sized transitional bathroom photo in Ottawa with white walls
Mid-sized transitional bathroom photo in Ottawa with white walls






 Art Glass and Metal
Etched Glass Whale Window Panel
Entryway - contemporary entryway idea in San Diego
Entryway - contemporary entryway idea in San Diego

 Badger Cabinets
Fabuwood Onyx Frost door in bright white — a versatile finish that pairs with any countertop, at Badger Cabinets in Oak Creek, WI.


 Scottie's Interiors
Another of the first sketches that was done! Here we were determining whether to do paneling above the fireplace and cabinetry and where to lay it out.

 Art's the Answer
detail from an exterior mural from a grotto project for the St. Edwards Catholic church in Athens, Tx.
Example of a classic home design design in Dallas
Example of a classic home design design in Dallas

226