
Search results for "Illustrate" in Home Design Ideas

 Q Construction
Tony Soluri Photography
Mid-sized eclectic light wood floor and beige floor foyer photo in Chicago with beige walls
Mid-sized eclectic light wood floor and beige floor foyer photo in Chicago with beige walls
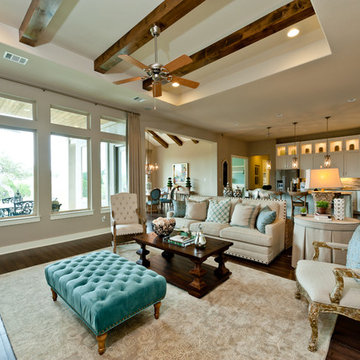
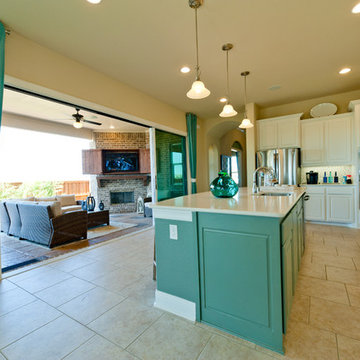
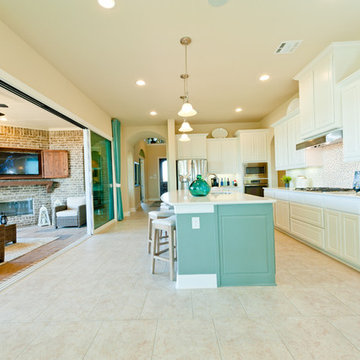
 The ML Group Architecture
Illustrative Depictions
Inspiration for a coastal home design remodel in Dallas
Inspiration for a coastal home design remodel in Dallas
Find the right local pro for your project

 KraftMaster Renovations
We took the wall down that originally divided these two rooms, combining them to make one beautiful dining/kitchen area.
Photos by Chris Veith.
Kitchen/dining room combo - mid-sized 1960s brown floor and medium tone wood floor kitchen/dining room combo idea in New York with white walls
Kitchen/dining room combo - mid-sized 1960s brown floor and medium tone wood floor kitchen/dining room combo idea in New York with white walls

 Southland Development Services
Mary Powell
Example of a transitional dark wood floor foyer design in Atlanta with gray walls
Example of a transitional dark wood floor foyer design in Atlanta with gray walls

 Crosby Creations Home Designs
Example of a mid-sized mountain style dark wood floor and brown floor hallway design in Charleston with beige walls
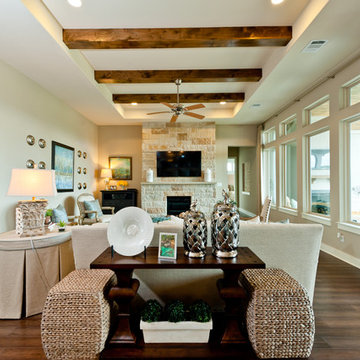 The ML Group Architecture
Illustrative Depictions
Example of a beach style home design design in Dallas
Example of a beach style home design design in Dallas

 EMILKA artist + designer
Example of a mid-sized transitional enclosed carpeted living room design in Miami with white walls
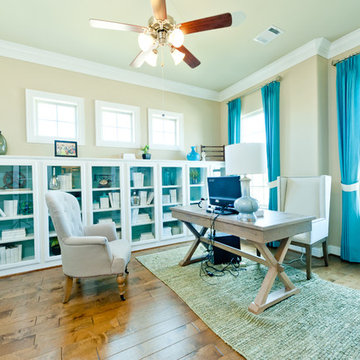

 Clever Storage by Kesseböhmer
Mid-sized transitional kitchen photo in Philadelphia with white cabinets and an island

 MONTAGE Modern Home
Custom desk Elements by Montage. Original fashion illustrations by Daniela Kamiliotis, head designer of women's collection at Ralph Lauren.
Inspiration for a 1950s home office remodel in New York
Inspiration for a 1950s home office remodel in New York


 Platinum Poolcare
Request Free Quote
This Urban Naturescape illustrates what can be done in a limited City of Chicago space. The swimming pool measures 9'0" x 31'0" and the hot tub meaures 8'0" x 9'0". The water feature has a 15'6" x 6'0" footprint, and raises 10'0" in the air to provide a beautiful and mellifluous cascase of water. Limestone copings and Natural stone decking along with beautiful stone fascia and wood pergola bring the entire project into focus. Linda Oyama Bryan

 Esther Hershcovich
Photo: Esther Herschcovic © 2016 Houzz
Inspiration for a contemporary hallway remodel in Tel Aviv
Inspiration for a contemporary hallway remodel in Tel Aviv
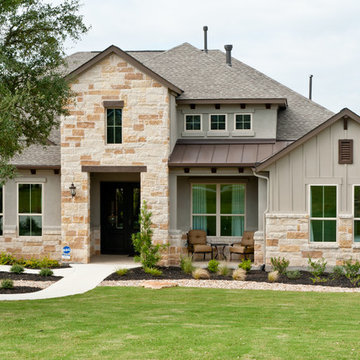 The ML Group Architecture
Illustrative Depictions
Inspiration for a coastal home design remodel in Dallas
Inspiration for a coastal home design remodel in Dallas

 Moderne Builders
Mid-sized 1950s alcove shower photo in Los Angeles with flat-panel cabinets, medium tone wood cabinets and white walls
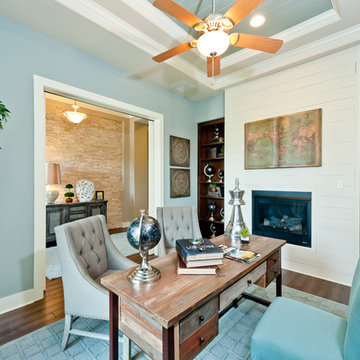
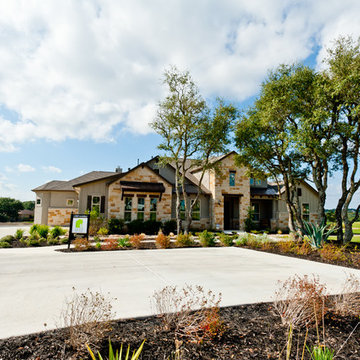 The ML Group Architecture
Illustrative Depictions
Inspiration for a coastal home design remodel in Dallas
Inspiration for a coastal home design remodel in Dallas

 Stereo Types
This photo illustrates the home recording studio we created for this client in what used to be an attic.
Client wanted to have a coal booth set up for bringing her church group in to record tracks and practice.
32