
Search results for "Illustrate" in Home Design Ideas


 Kelli Kaufer Designs
kelli kaufer
Inspiration for a small country medium tone wood floor enclosed kitchen remodel in Minneapolis with an undermount sink, shaker cabinets, green cabinets, marble countertops, multicolored backsplash and a peninsula
Inspiration for a small country medium tone wood floor enclosed kitchen remodel in Minneapolis with an undermount sink, shaker cabinets, green cabinets, marble countertops, multicolored backsplash and a peninsula

Find the right local pro for your project


 RénoDéco etc.
Lyne Brunet
Inspiration for a shabby-chic style light wood floor nursery remodel in Montreal
Inspiration for a shabby-chic style light wood floor nursery remodel in Montreal

 In The Pink Creative
Castle Pines Materbath inspired by Maxfield Parrish's illustration Daybreak.
Photo: M. Pinkard Williams
Inspiration for a timeless bathroom remodel in Denver
Inspiration for a timeless bathroom remodel in Denver

 Lancaster County Timber Frames, Inc.
This home was once a tobacco barn. All timbers were taken down and cleaned, inspected, and carved into a repurposed home. Many of the materials in the home were also reclaimed-from the random width flooring to the barn sided walls. General Contractor: Historic Restorations. Timber Framer: Lancaster County Timber Frames, Inc.

 ADA - arata hatanaka design atelier
Media room with a 100 inch screen TV built into floating feature wall with integrated sound equipment wrapped in faux leather.
*illustrated images are from participated project while working with: Openspace Architecture Inc.

 Hinman Construction
Mainframe ph
Large arts and crafts master beige tile and ceramic tile travertine floor freestanding bathtub photo in Boston with an undermount sink, recessed-panel cabinets, dark wood cabinets, granite countertops, a two-piece toilet and green walls
Large arts and crafts master beige tile and ceramic tile travertine floor freestanding bathtub photo in Boston with an undermount sink, recessed-panel cabinets, dark wood cabinets, granite countertops, a two-piece toilet and green walls

 VPC Builders, LLC
Photography by Bernard Russo
Example of a huge mountain style ceramic tile utility room design in Charlotte with raised-panel cabinets, red cabinets, laminate countertops, beige walls and a side-by-side washer/dryer
Example of a huge mountain style ceramic tile utility room design in Charlotte with raised-panel cabinets, red cabinets, laminate countertops, beige walls and a side-by-side washer/dryer


 Seattle Staged to Sell and Design LLC
Bedroom and mid-sized minimalist gender-neutral carpeted kids' bedroom photo in Seattle with white walls

 Liggero Architecture, LLC
This the rear birds eye view of the building. The site was limiting, but this image illustrates the girth of the house.
Inspiration for a mid-sized timeless multicolored two-story stone exterior home remodel in New York with a hip roof
Inspiration for a mid-sized timeless multicolored two-story stone exterior home remodel in New York with a hip roof

 Change Your Bathroom©
Blue and Gold bathroom with white subway tile and mosaic hex flooring. Claw foot tub with freestanding tub filler. Atlanta bathroom.
Inspiration for a large victorian master white tile and subway tile mosaic tile floor claw-foot bathtub remodel in Atlanta with shaker cabinets, blue cabinets, a two-piece toilet, blue walls, an undermount sink and quartzite countertops
Inspiration for a large victorian master white tile and subway tile mosaic tile floor claw-foot bathtub remodel in Atlanta with shaker cabinets, blue cabinets, a two-piece toilet, blue walls, an undermount sink and quartzite countertops


 TLC Gardens
This is an example of a large rustic concrete front porch design in Denver with a roof extension.

 Dina Bandman Interiors
SF SHOWCASE 2018 | "LEMONDROP LULLABY"
ON VIEW AT 465 MARINA BLVD CURRENTLY
Photos by Christopher Stark
Inspiration for a large transitional gender-neutral dark wood floor and brown floor nursery remodel in San Francisco with green walls
Inspiration for a large transitional gender-neutral dark wood floor and brown floor nursery remodel in San Francisco with green walls
 Dreamie
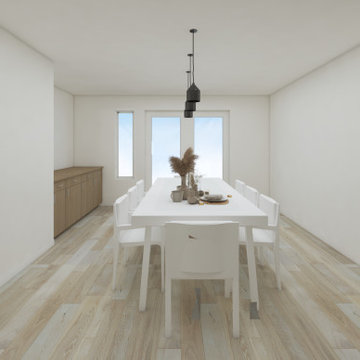
Conceptual dining room with placeholder furniture. Goal was to illustrate a possible configuration with windows and doors, not to create photorealistic image.

44