
Search results for "Illustrate" in Home Design Ideas

 Jordan Design Build Group
Calacatta marble floor tile was installed in a diamond pattern in the hall bathroom and a coordinating basketweave mosaic was used in the large walk-in shower. We opted to use classic white subway tile on the shower walls and the fixed frameless glass enclosure keeps the space feeling light and airy. Relocating the shower controls to the side wall ensures that the water can be turned on without getting wet.

 With the Grain, LLC.
Seated home bar - mid-sized rustic galley seated home bar idea with an undermount sink, light wood cabinets, raised-panel cabinets, granite countertops, brown backsplash and wood backsplash


Find the right local pro for your project

 Zone 4 Architects, LLC
Photo: Mountain Home Photo
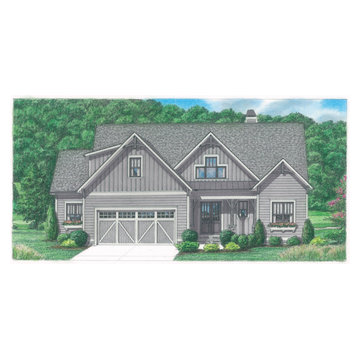
Entry facade, illustrating a balanced composition of modern and traditional roof shapes, with a contemporary material palate.

 KraftMaster Renovations
Hand held and shower niche a single tile is recessed and a calm cool glass mosaic it used as the backdrop
Blackstock Photography
Alcove bathtub - large contemporary master gray tile and ceramic tile ceramic tile alcove bathtub idea in New York with an undermount sink, recessed-panel cabinets, dark wood cabinets, quartz countertops, a two-piece toilet and blue walls
Alcove bathtub - large contemporary master gray tile and ceramic tile ceramic tile alcove bathtub idea in New York with an undermount sink, recessed-panel cabinets, dark wood cabinets, quartz countertops, a two-piece toilet and blue walls


 Masterpiece Design Group
Return to Romance ---
This beautiful bedroom illustrates that a romantic room doesn’t have to be dainty or frilly. With the right tones, textures and layout, this ‘blah’ bedroom was converted into a welcoming, sophisticated ‘adults only’ retreat

 Sarah Susanka, FAIA
The Home By Design Showhouse was built in the parking lot of Stardust Hotel in Las Vegas for the 2004 International Builders' Show, in order to illustrate the principles in Sarah Susanka's books.
Architect: Sarah Susanka, FAIA

 Elza B. Design, Inc.
A busy family moves to a new home stuck in the 90's in metro Boston and requests a full refresh and renovation. Lots of family friendly materials and finishes are used. Some areas feel more modern, others have more of a transitional flair. Elegance is not impossible in a family home, as this project illustrates. Spaces are designed and used for adults and kids. For example the family room doubles as a kids craft room, but also houses a piano and guitars, a library and a sitting area for parents to hang out with their children. The living room is family friendly with a stain resistant sectional sofa, large TV screen but also houses refined decor, a wet bar, and sophisticated seating. The entry foyer offers bins to throw shoes in, and the dining room has an indoor outdoor rug that can be hosed down as needed! The master bedroom is a romantic, transitional space.
Photography: Michael J Lee

 User
Inspiration for a mid-sized shabby-chic style 3/4 pink tile and subway tile mosaic tile floor freestanding bathtub remodel in Los Angeles with flat-panel cabinets, pink walls, white cabinets and quartz countertops

 Dianne Davant and Associates
Kevin Meechan
Example of a large mountain style guest carpeted and beige floor bedroom design in Charlotte with beige walls and no fireplace
Example of a large mountain style guest carpeted and beige floor bedroom design in Charlotte with beige walls and no fireplace


 Home Builders Association of Greater Knoxville
Built by: Mike Stevens Homes, Inc.
House Name: Hickory Flat
Subdivision: Tennessee National
Illustrations: Thomas Payne

 Marker Girl Home
Using a collection of drawings and illustrations of the many places this couple has traveled we were able to create a wall gallery in the open space second floor of their town home. Sherwin Williams Repose Gray wall Color 7015.

 Mahle Design LLC
Brooklyn Heights Residence Kitchen
photography by Patrick Cline
Inspiration for a mid-sized contemporary l-shaped eat-in kitchen remodel in New York with a farmhouse sink, shaker cabinets, white cabinets, marble countertops, white backsplash, marble backsplash, stainless steel appliances, an island and white countertops
Inspiration for a mid-sized contemporary l-shaped eat-in kitchen remodel in New York with a farmhouse sink, shaker cabinets, white cabinets, marble countertops, white backsplash, marble backsplash, stainless steel appliances, an island and white countertops
 OT Bay Builders
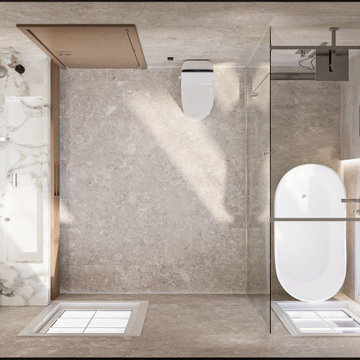
Overhead rendering illustrating the smart spatial layout — balancing open flow, symmetry, and visual harmony between the vanity, shower, and tub zones.
 Mary Best Designs
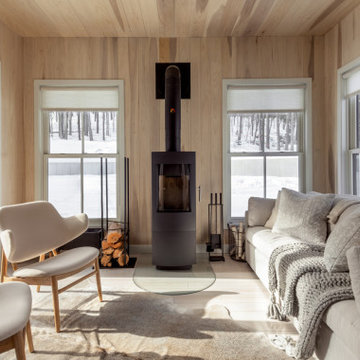
Example of a mountain style light wood floor and beige floor sunroom design in Milwaukee with a wood stove and a standard ceiling

 Michels Homes
Remodeler: Michels Homes
Photography: Landmark Ph
Mid-sized transitional u-shaped medium tone wood floor and brown floor eat-in kitchen photo in Minneapolis with an undermount sink, recessed-panel cabinets, medium tone wood cabinets, quartz countertops, multicolored backsplash, ceramic backsplash, stainless steel appliances, an island and gray countertops
Mid-sized transitional u-shaped medium tone wood floor and brown floor eat-in kitchen photo in Minneapolis with an undermount sink, recessed-panel cabinets, medium tone wood cabinets, quartz countertops, multicolored backsplash, ceramic backsplash, stainless steel appliances, an island and gray countertops
49