
Search results for "Illustrated" in Home Design Ideas




Find the right local pro for your project

 Lisa Tharp Design
Interior architecture + design by Lisa Tharp. Photo by Eric Roth.
Elegant dining room photo in Boston
Elegant dining room photo in Boston

 Brittney Nielsen Interior Design
Beach style dark wood floor living room photo in San Diego with white walls, a standard fireplace, a tile fireplace and a wall-mounted tv

 KJB FIREPLACES
Family room - mid-sized traditional open concept dark wood floor family room idea in New York with a standard fireplace, gray walls and a tile fireplace

 Nate Fischer Interiors
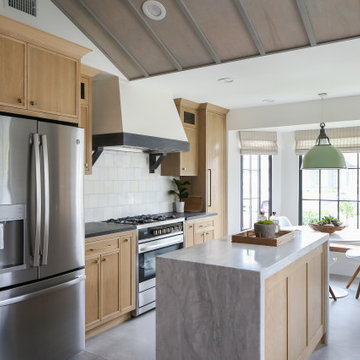
Example of a beach style ceramic tile and gray floor eat-in kitchen design in Orange County with light wood cabinets, marble countertops, a farmhouse sink, stainless steel appliances, an island and marble backsplash

 Zogheib, Necessary Luxury
Mid-sized trendy freestanding desk gray floor and laminate floor study room photo with gray walls and no fireplace
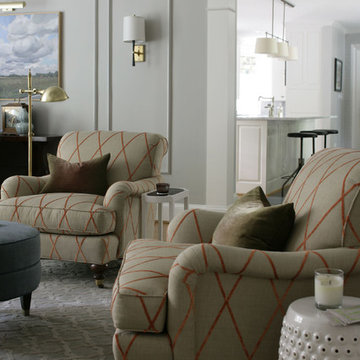
 Heather Garrett Design
A growing family, a rambling Georgian estate. The question: how to imbue tradition with a fresh spirit? The charge was to maintain the idea of old school charm without the interior feeling just… old. An illustration could be found in picture molding (which we added, then painted to disappear into the walls) or a modern plaster sculpture teetering upon an old barrister bookcase. Charm, with a wink.
Photography by John Bessler


 dmhall0

Area under the stairway was finished providing sitting / reading area for children with built-in drawer for toys. Post was framed out. Stairway post, handrail, and balusters are removable to allow furniture to be moved up/down the stairway.
 Colleen P. Shannon Design and Illustration
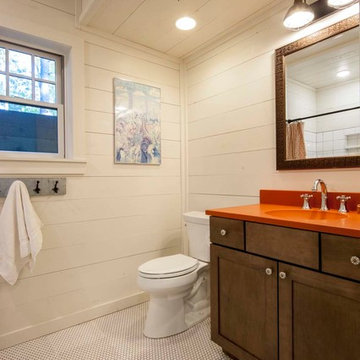
Engineered concrete vanity top with integral sink brings a splash of color and ease of maintenance to the busy new Hall Bath.
Dietrich Floeter Photography
 Our Town Plans
Our Town Plans photo by Todd Stone

Inspiration for a small transitional enclosed medium tone wood floor family room remodel in Atlanta with beige walls and a wall-mounted tv
Inspiration for a small transitional enclosed medium tone wood floor family room remodel in Atlanta with beige walls and a wall-mounted tv
 Sturman Architects

This property is an infill lot located on a dense residential street on Mercer Island. The Design incorporated a Mid Century Chic character with a North West Edgy Vibe and a distinctive architectural detail.

 Aquatica Plumbing Group
True Ofuro™ Tranquility Japanese deep soaking bathtub was inspired by ancient bathing traditions and re-interpreted with a modern solid surface crafted from the brand's technologically advanced AquateX™ material and incorporated an ultra-quiet low-flow/high efficiency heating system so the bather can enjoy a fully immersed hot soak for longer. Included among the multitude of features we built into this innovative, compact 51.5" L x 36.25" W x 33.75" H bathtub are:
- 1.5kW (USA)/2kW (Europe/Int'l) water heater with ozone disinfection
- Bluetooth audio system
- digital keypad (with LCD temperature display for the US)
- underwater LED chromotherapy system
- discreet integral slot overflow & matching AquateX™ waste cover
- ergonomic seating & sculpted head and neck support
- teak wooden shelf
 Liza Rachevskaya Interiors

Eclectic l-shaped eat-in kitchen photo in Moscow with blue backsplash, an integrated sink, recessed-panel cabinets, white cabinets and no island
 Colleen P. Shannon Design and Illustration

Roomy and modern new en-suite guest bathroom at the former garage staircase. Engineered concrete vanity top with integral sink makes it easy to maintain.
Dietrich Floeter Photography

 BANDD DESIGN

Our Austin design studio gave this living room a bright and modern refresh.
Project designed by Sara Barney’s Austin interior design studio BANDD DESIGN. They serve the entire Austin area and its surrounding towns, with an emphasis on Round Rock, Lake Travis, West Lake Hills, and Tarrytown.
For more about BANDD DESIGN, click here: https://bandddesign.com/
To learn more about this project, click here: https://bandddesign.com/living-room-refresh/
22