
Search results for "Illustrated" in Home Design Ideas
 STRUKTR Studios Photography
Photo: Marni Epstein-Mervis © 2018 Houzz

But when it comes to naming her favorite part of the kitchen, Horowitz says, “I love my Sub Zero fridge. A lot. Before we had it, it was hard to imagine why one refrigerator would be better than another. But it is. When I open it, it’s like a magical portal to heaven.” The framed dog portraits of Marvin and Rosie are by illustrator Esme Shapiro.
 Ash Street Interiors, LLC
Photography: Stoffer Photography Interiors

Inspiration for a transitional laundry room remodel in Chicago
Inspiration for a transitional laundry room remodel in Chicago
 Archaeo Architects
Robert Reck
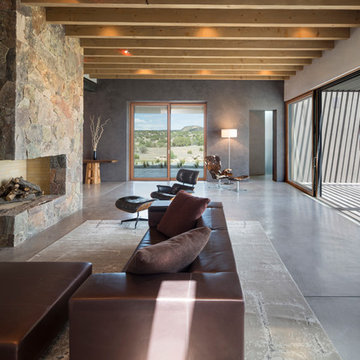
Example of a large trendy open concept and formal concrete floor living room design in Albuquerque with gray walls, a standard fireplace, a stone fireplace and no tv
Example of a large trendy open concept and formal concrete floor living room design in Albuquerque with gray walls, a standard fireplace, a stone fireplace and no tv
Find the right local pro for your project

 VIKING FENCE CO
Photo of a mid-sized traditional full sun side yard gravel retaining wall landscape in Austin for spring.


 Miller-Roodell Architects Ltd
Set in Montana's tranquil Shields River Valley, the Shilo Ranch Compound is a collection of structures that were specifically built on a relatively smaller scale, to maximize efficiency. The main house has two bedrooms, a living area, dining and kitchen, bath and adjacent greenhouse, while two guest homes within the compound can sleep a total of 12 friends and family. There's also a common gathering hall, for dinners, games, and time together. The overall feel here is of sophisticated simplicity, with plaster walls, concrete and wood floors, and weathered boards for exteriors. The placement of each building was considered closely when envisioning how people would move through the property, based on anticipated needs and interests. Sustainability and consumption was also taken into consideration, as evidenced by the photovoltaic panels on roof of the garage, and the capability to shut down any of the compound's buildings when not in use.

 Jeff Wilkinson, RA
Farm House Kitchen built from a white oak tree harvested from the Owner's property. The Radiant heat in the Kitchen flooring is native Bluestone from Johnston & Rhodes. The double Cast Iron Kohler Sink is a reclaimed fixture with a Rohl faucet. Counters are by Vermont Soapstone. Appliances include a restored Wedgewood stove with double ovens and a refrigerator by Liebherr. Cabinetry designed by JWRA and built by Gergen Woodworks in Newburgh, NY. Lighting including the Pendants and picture lights are fixtures by Hudson Valley Lighting of Newburgh. Featured paintings include Carriage Driver by Chuck Wilkinson, Charlotte Valley Apples by Robert Ginder and Clothesline by Theodore Tihansky.

 Traci Zeller Interiors
Dustin Peck Photography
Example of a bedroom and mid-sized transitional girl carpeted kids' bedroom design in Charlotte with pink walls
Example of a bedroom and mid-sized transitional girl carpeted kids' bedroom design in Charlotte with pink walls

 Kadello & Larsen Architectural Designs
Mid-sized cottage white two-story wood exterior home photo in San Francisco

 Design Shop Interiors
Modern kids bedroom, with black walls and desk area.
Example of a study space transitional boy carpeted and beige floor kids' study room design in Sacramento with black walls
Example of a study space transitional boy carpeted and beige floor kids' study room design in Sacramento with black walls

 Drury Design
This remodel was designed to celebrate the original use of the structure, focusing on a 1930’s automobile theme. The design features ample storage without overbearing wall cabinets and also, vintage looking appliances. The homeowner wanted to remove the soffit and rework the supply and return air to better balance the temperature in the space. To do so, the entire space was reinsulated with closed cell insulation to provide the best insulation for our cold winters and hot summers.
The homeowner opted for a custom artisan hood paired with metal open shelves to tie into the industrial era of the original space from the 1930s. The Matte Black with Bronze accents paired with vintage hardware on the range also picks up on the details of the Classic cars once parked in this coach house. The silkscreen marble tiles appear to be wallpaper yet is both heat resistant and effective for these aspiring chefs
The enlarged island now can seat four and houses a larger sink with trash bins that open with a tap of the knee. As per the client’s request, the refrigerator now blends into the cabinetry appearing more like the tall cabinets on the south wall than an appliance.
The new kitchen is not only stunning but practical as it has double the storage or the old kitchen without lining the room with cabinetry.
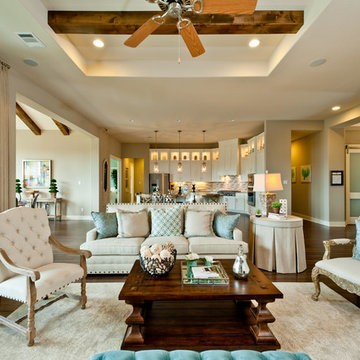
 The ML Group Architecture
Illustrative Depictions
Beach style formal and open concept living room photo in Dallas
Beach style formal and open concept living room photo in Dallas
 Traci Zeller Interiors
Dustin Peck Photography
Kids' bedroom - bedroom transitional girl kids' bedroom idea in Charlotte with pink walls
Kids' bedroom - bedroom transitional girl kids' bedroom idea in Charlotte with pink walls

 User
UserCynthia Lynn
Example of a large transitional look-out dark wood floor and brown floor basement design in Chicago with gray walls and no fireplace
Example of a large transitional look-out dark wood floor and brown floor basement design in Chicago with gray walls and no fireplace

 Jill Buckner Photography
Jill Buckner
Bedroom - asian master carpeted and beige floor bedroom idea in Chicago with beige walls
Bedroom - asian master carpeted and beige floor bedroom idea in Chicago with beige walls

 Lanefab Design/Build

Example of a mid-sized urban gray two-story metal house exterior design in Vancouver with a shed roof and a metal roof
 Plain & Posh

Example of a mid-sized transitional master gray tile and marble tile marble floor, gray floor, double-sink and wainscoting freestanding bathtub design in Chicago with recessed-panel cabinets, white cabinets, a one-piece toilet, gray walls, an undermount sink, marble countertops, a hinged shower door, gray countertops, a niche and a built-in vanity
 User
UserEmily Followill
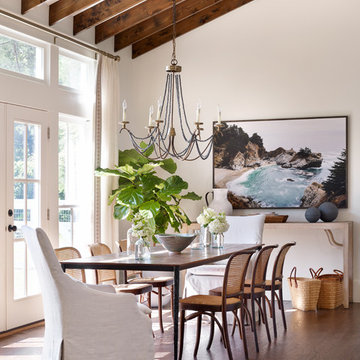
Dining room - transitional medium tone wood floor dining room idea in Atlanta with white walls
Dining room - transitional medium tone wood floor dining room idea in Atlanta with white walls
 SKOLNICK Architecture & Design Partnership
Pool
Photo by Thomas Skou
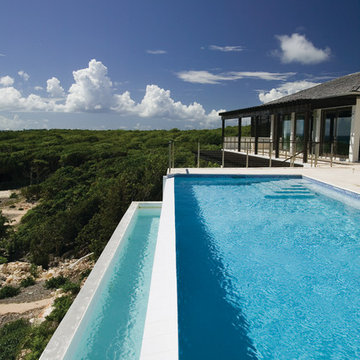
Large island style backyard rectangular infinity pool photo
Large island style backyard rectangular infinity pool photo
24