Search results for "Illustrating" in Home Design Ideas
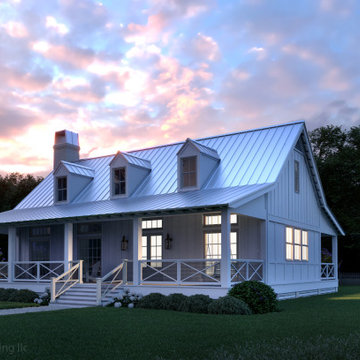
Photography by Lucas Henning.
Inspiration for a coastal garage remodel in Seattle

3d rendering of a modern in home interior design production office space! A repurposed bedroom, transitioned with a cased opening closet , showcasing tools, materials, and accents used in the interior design and the production of their presentation. The new design features varying table top workspace on wheels which allows this furniture to double as rolling carts for the arrival or delivery of hard to handle merchandise, can be transported to set up table top workspace on project site, and can easily be moved around the room to accommodate the changing storage needs of inventory for new projects! Lots of great light fixtures provide ample lighting needed throughout this office. These fixtures include several wall sconces, which provide efficient light for viewing project display boards, the shelving units are translucent and allow some light to penetrate through them which is provided from the string lights hidden by the translucent side walls and a back wall, and a recessed overhead florescent fixture over the work desk area. For the walls we decided a streamlined stained wood pattern keeps this room simple, professional and gives the project designer the ability to remain focused, with out personal impressionable décor influences. The molding, the doors, and window casing and their finishes simply coincide with the rest of the downstairs theme. I emailed this rendition of the office space to my client and she now owns a complete illustration she can present to her contractors for bidding, show friends and family her exciting new future office and begin her project with realistic expectations of the finished product.

Very fine 1960’s open-work, Asian Modern style console table with excellent proportions. Two original beveled glass top inserts. Custom Lacquered. Vibrantly colored vintage glassware. Fashion illustrations by Daniela Kamiliotis of Ralph Lauren.
Find the right local pro for your project
Tracy Simas
Inspiration for a timeless powder room remodel in Portland with multicolored walls, a console sink and marble countertops

Give the atmosphere of your space a feeling of purity with this untraditional floral wallpaper. This design contains illustrated lotus flowers in a monochrome color scheme with a background in a light grey colorway. Our peel and stick wallpaper is perfect for renters and redecorators. Shown here with grey decor that highlights the intricate floral details of the wall behind. This wallpaper can be used to give the feel of the outdoors in your indoor living spaces.

Photo: Marni Epstein-Mervis © 2018 Houzz
But when it comes to naming her favorite part of the kitchen, Horowitz says, “I love my Sub Zero fridge. A lot. Before we had it, it was hard to imagine why one refrigerator would be better than another. But it is. When I open it, it’s like a magical portal to heaven.” The framed dog portraits of Marvin and Rosie are by illustrator Esme Shapiro.

Jill Buckner
Bedroom - asian master carpeted and beige floor bedroom idea in Chicago with beige walls

A Big Chill Retro refrigerator and dishwasher in mint green add cool color to the space.
Kitchen - small country l-shaped terra-cotta tile and orange floor kitchen idea in Miami with a farmhouse sink, open cabinets, medium tone wood cabinets, wood countertops, white backsplash, colored appliances and an island

Albert Frey House II : Designed by Albert Frey : Palm Springs
Photo by Colin Flavin
Modern exterior home idea in Boston

URRUTIA DESIGN
Photography by Matt Sartain
Large transitional bathroom photo in San Francisco

Floral Mural - Eijffinger pattern Ibiza,
Vintage Chandelier and Mirror,
Anthropologie green wicker Bed
Photography: anthonymasterson.com
Bedroom - small eclectic guest painted wood floor bedroom idea in Nashville with white walls

Arrow. Land + Structures. 3D Drawings - Proposed outdoor environment for a Frank Lloyd Wright Style Home in Glencoe, IL.
Photo of a modern front yard stone garden path in Chicago.

Rachel Rardon
Example of a small eclectic open concept carpeted living room design in Other with blue walls, a standard fireplace, a tile fireplace and no tv

This navy kid's room is filled with bright moments of orange and yellow. Ralph Lauren's Northern Hemisphere is covering the ceiling, inspiring exploration in space and ocean. A Solar System mobile and light-up Moon provide great fun to this sophisticated yet playful space.

Arrow. Land + Structures. 3D Drawings - Proposed outdoor environment for a Frank Lloyd Wright Style Home in Glencoe, IL.
Design ideas for a modern backyard stone landscaping in Chicago.

Living room - large traditional formal medium tone wood floor living room idea in New York with blue walls, a brick fireplace, no tv and a standard fireplace

Closet off the master bedroom
Blue walls
Lucite hardware
Example of a large classic women's carpeted and gray floor closet design in Charlotte with blue cabinets and open cabinets

Modern kids bedroom, with black walls and desk area.
Example of a transitional boy carpeted and beige floor kids' room design in Sacramento with black walls
1