
Search results for "Illustrating complex" in Home Design Ideas
 Southampton Floors Inc.
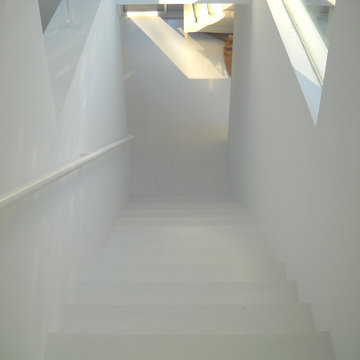
This modern home showcases a white on white decor. The floors have a very clean, finished look.
Inspiration for a modern staircase remodel in New York
Inspiration for a modern staircase remodel in New York
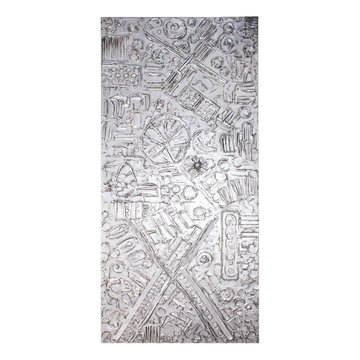
 Resiklo Design
PRODUCT # 13679
PRICE: $3,895
DIMENSIONS L 36.0" × H 80.0"
Shannon Neumann Silver Panel, "Universal Garden" Collage Art - Purchased from Gallery in Aspen Co.

Find the right local pro for your project


 Goodman's Painting Service
Skim coat and repaint.
Example of a large minimalist dark wood floor and brown floor hallway design in Los Angeles with gray walls
Example of a large minimalist dark wood floor and brown floor hallway design in Los Angeles with gray walls



 Ollin Stone
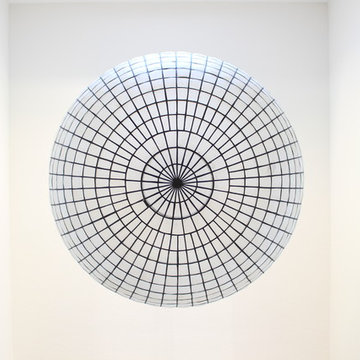
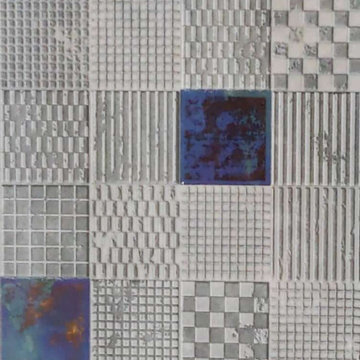
The distinguishing trait of the I Naturali series is soil. A substance which on the one hand recalls all things primordial and on the other the possibility of being plied. As a result, the slab made from the ceramic lends unique value to the settings it clads.



 Thos Kite
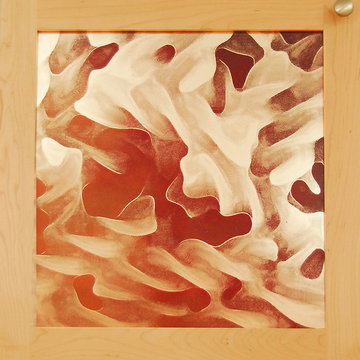
Custom solid maple cabinets with engraved glass doors and engraved cabinet sides, engraved glass tiled back splash. All engravings themed on sea shells and pasta shells.



 Century Stair Company
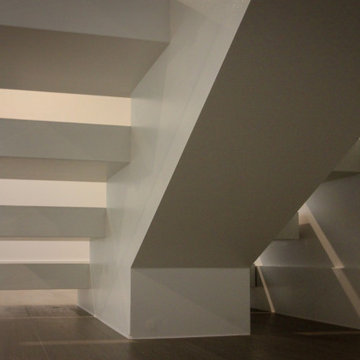
This striking floating staircase brings contemporary elegance to a transitional home. Thick maple treads feature a two-tone finish—walnut brown stain from the front, while the other sides match the mono-beam stringer below. The open-riser design maintains complete transparency, allowing natural light and architectural finishes to shine through.
The extended glass panels, secured to the treads with stainless steel pins, create a seamless transparent balustrade. A graspable handrail rises with the stairs, providing both safety and comfort. The switchback configuration rises through the space with minimal visual interruption, proving that structural innovation and elegant simplicity can work in perfect harmony.
1976-2026 © Century Stair Company




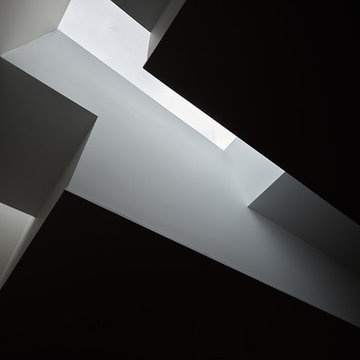
 Wiebenson & Dorman Architects PC
Referencing the wife and 3 daughters for which the house was named, four distinct but cohesive design criteria were considered for the 2016 renovation of the circa 1890, three story masonry rowhouse:
1. To keep the significant original elements – such as
the grand stair and Lincrusta wainscoting.
2. To repurpose original elements such as the former
kitchen pocket doors fitted to their new location on
the second floor with custom track.
3. To improve original elements - such as the new "sky
deck" with its bright green steel frame, a new
kitchen and modern baths.
4. To insert unifying elements such as the 3 wall
benches, wall openings and sculptural ceilings.
Photographer Jesse Gerard - Hoachlander Davis Photography
 Ignacio Salas-Humara Architect LLC
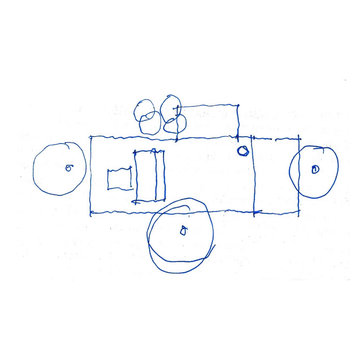
Sketch of the design concept for the Guest House.
The house is one big 24' x 52' space with a free-standing kitchen/bath core in the middle that divides the large space into a sleeping area and a living/cooking/eating area.
 Yvette Craig
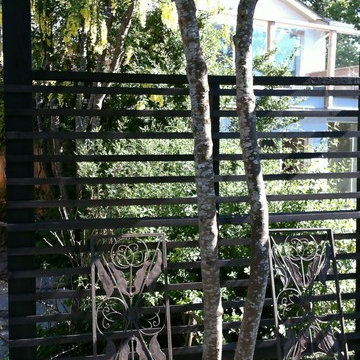
Gazebo built on edge of sloping property for added yard seating.
Example of a minimalist home design design in Vancouver
Example of a minimalist home design design in Vancouver
34