
Search results for "Illustrating complex" in Home Design Ideas


 Yankee Barn Homes
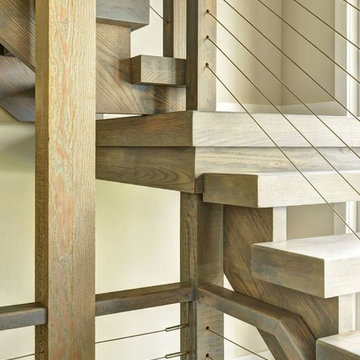
Open Contemporary Staircase
Chris Foster Photography
Staircase - large farmhouse wooden l-shaped staircase idea in Burlington with wooden risers
Staircase - large farmhouse wooden l-shaped staircase idea in Burlington with wooden risers
Find the right local pro for your project


 Goehring & Morgan Construction
Example of a large transitional master beige tile and porcelain tile limestone floor and beige floor alcove shower design in Orlando with raised-panel cabinets, dark wood cabinets, beige walls, an undermount sink and a hinged shower door

 Coral Pool's
Coral Pool and Spa
Hot tub - large contemporary backyard stamped concrete and custom-shaped natural hot tub idea in San Francisco
Hot tub - large contemporary backyard stamped concrete and custom-shaped natural hot tub idea in San Francisco

 Open Envelope Studio
Custom steel gate with keypad locking handle
- Angelica Norton
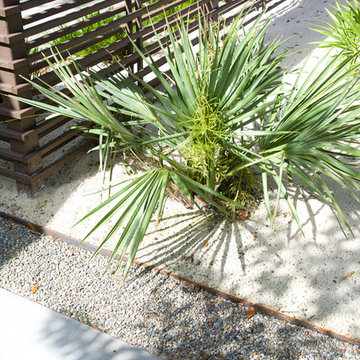
Photo of a small modern partial sun front yard gravel garden path in Austin.
Photo of a small modern partial sun front yard gravel garden path in Austin.


 Kason Group Inc.
Custom Steel Canale Cover + Rain Chain Waterfall installed over an existing wooden canale. Kason Group Inc.

 Steven Paul Whitsitt Photography
©StevenPaulWhitsitt_Photography
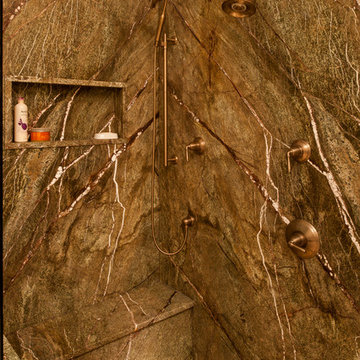
Redesigned master bath to create more luxurious & inviting experience Solid granite slabs on shower wall, radius under mounted granite tub deck Heated Stone tile floor
 Carmit Oron Interior Design
Mid-sized minimalist master white tile and cement tile porcelain tile and multicolored floor doorless shower photo in San Francisco with shaker cabinets, blue cabinets, a one-piece toilet, white walls, an undermount sink, marble countertops, a hinged shower door and multicolored countertops
 Dane Spencer Landscape Architecture
Jenny Acheson
Photo of a mid-century modern landscaping in Portland.
Photo of a mid-century modern landscaping in Portland.



 JHW Properties

Contemporary bathroom inside our Sherman Oaks home remodel. Features Moroccan tile floors and black & white vanity, countertops and cabinetry. Glass sliding door to shower/tub combination with inset soap box featuring continuation of Moroccan tile. White subway tile in shower.

 Custom Surface Solutions
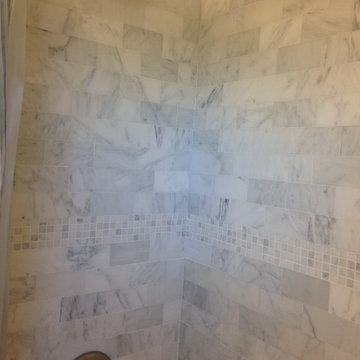
Custom Surface Solutions (www.css-tile.com) - Owner Craig Thompson (512) 430-1215. This project shows a new construction master bathroom with two showers, and wall mounted vanities. Shower wall tile and vanity wall wainscots and floor base tile is 6" x 18" Carrera Marble on offset subway pattern. Shower floors are 5/8" Carrera Marble mosaic tile. All exposed edges including windows, shower walls, top wainscots and floor base are custom bull-nose profiled. Shower floor is custom mud set with SchluterSystems waterproofing and drain system.
 Stained Glass Dallas
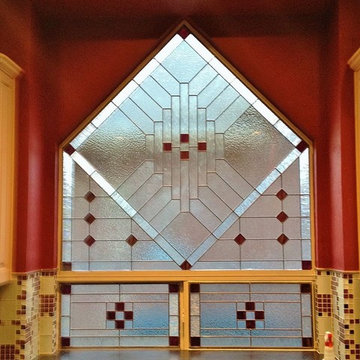
The goal of this project was to create a more pleasing aesthetic appearance for this kitchen. If you look closely, you can see that on the other side of this window are the walls of a neighboring home. This wasn't exactly ideal for our clients as it wasn't a pleasant view to look at and it imposed on their family's privacy. So we created this prairie style stained glass window. The window was inspired by the works of Frank Lloyd Wright and was designed to add both privacy and color to our client's kitchen.



 Art and Atmosphere
This bathroom wall was color washed and then the bamboo pattern was painted over it.
Inspiration for a small asian 3/4 green tile ceramic tile bathroom remodel in New York with green walls
Inspiration for a small asian 3/4 green tile ceramic tile bathroom remodel in New York with green walls


4