
Search results for "Illustration" in Home Design Ideas
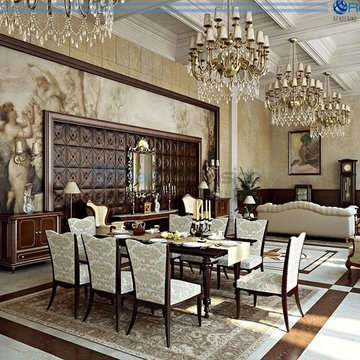

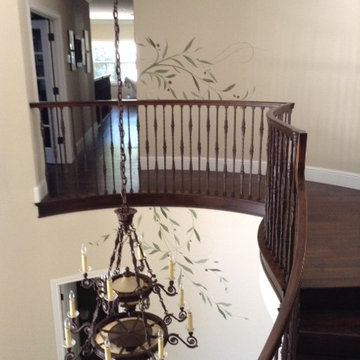
 Jerianne Van Dijk Illustration/Murals
The works needed to work together yet not match. They wanted accents to the walls that had flow and didnt take over
Photo Jerianne Van Dijk
Example of a mid-sized tuscan dark wood floor foyer design in Sacramento with beige walls
Example of a mid-sized tuscan dark wood floor foyer design in Sacramento with beige walls
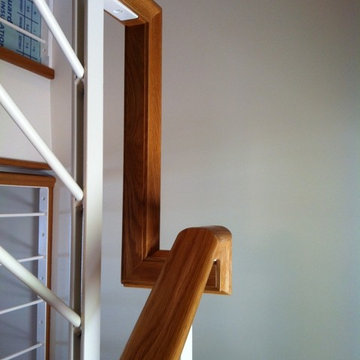
 Colleen P. Shannon Design and Illustration
Steve Purvis, steel fabrication and photo
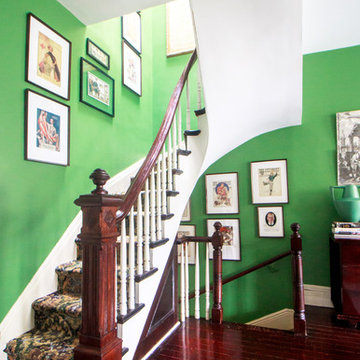
Example of a trendy staircase design in Other
Example of a trendy staircase design in Other
Find the right local pro for your project

 Lauren King Interior Design
This project was a part of the 2017 Decorators' Showhouse in Columbus, Ohio. Twelve designers each created a room within the Columbus Museum of Art, making this the first showhouse to take place within a museum. Each designer was allowed to use a piece of artwork from the museum's collection in their space.
The intent of this design was to create a contemporary, gender-neutral nursery with touches of mid-century modern style. Mid-century modern design is sleek, simple, functional and bright. Here, the combination of vintage and contemporary furnishings and accessories all come together to create a space that is calm, yet inspires creative play.
The artwork, California Landscape by Stanton Macdonald-Wright, sets this tone. His modern abstract, devoid of illustration uses blocks of color to create space and form. This idea of geometric abstracts is repeated throughout the design of the room. Interesting shapes that can be manipulated with eye or hand are very fitting for a nursery. This is a space where a child can dream and play, grow and learn, and also rest. It is a room that could evolve over time while continuing to inspire a child for many years.
“I strive to divest my work of all anecdote and illustration and to purify it to the point where the emotions of the spectator will be wholly aesthetic, as when listening to good music…”
- Stanton Macdonald-Wright, circa 1915
Photo Credit: Marshall Evan Photography
Construction: Jameson Building Co.
 Rachel Loewen Photography
Photo: Rachel Loewen © 2019 Houzz

Living room - scandinavian living room idea in Chicago
Living room - scandinavian living room idea in Chicago

 Belltown Design LLC

For the Powder Room, we used 1" slabs of salvaged antique marble, mounting it on the walls at wainscoting height, and using a brilliant brushed brass metal finish, Cole and Sons Flying Machines - a Steampunk style wallpaper. Victorian / Edwardian House Remodel, Seattle, WA. Belltown Design, Photography by Paula McHugh
 HDR Remodeling Inc.
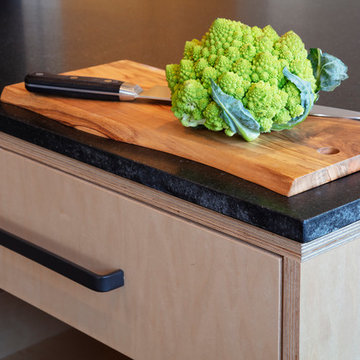
The Baltic core plywood edges were treated as a feature element, and honed black granite countertops were finished with a raw edge.
Photo Credit: Michael Hospelt
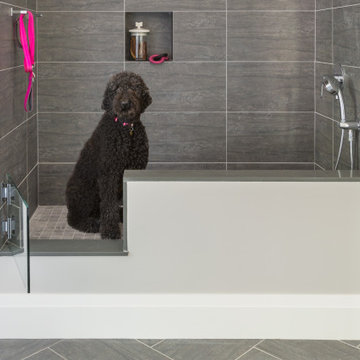
 Distinctive Interiors
the clients have several adorable dogs, and what better place than the mudroom to build a custom doggy shower!!
Trendy bathroom photo in Boston
Trendy bathroom photo in Boston

 Lauren King Interior Design

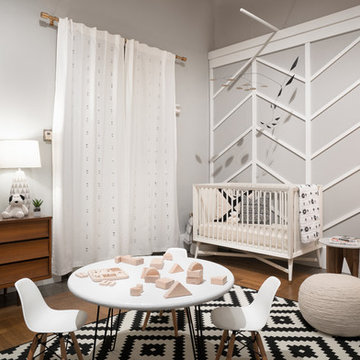
This project was a part of the 2017 Decorators' Showhouse in Columbus, Ohio. Twelve designers each created a room within the Columbus Museum of Art, making this the first showhouse to take place within a museum. Each designer was allowed to use a piece of artwork from the museum's collection in their space.
The intent of this design was to create a contemporary, gender-neutral nursery with touches of mid-century modern style. Mid-century modern design is sleek, simple, functional and bright. Here, the combination of vintage and contemporary furnishings and accessories all come together to create a space that is calm, yet inspires creative play.
The artwork, California Landscape by Stanton Macdonald-Wright, sets this tone. His modern abstract, devoid of illustration uses blocks of color to create space and form. This idea of geometric abstracts is repeated throughout the design of the room. Interesting shapes that can be manipulated with eye or hand are very fitting for a nursery. This is a space where a child can dream and play, grow and learn, and also rest. It is a room that could evolve over time while continuing to inspire a child for many years.
“I strive to divest my work of all anecdote and illustration and to purify it to the point where the emotions of the spectator will be wholly aesthetic, as when listening to good music…”
- Stanton Macdonald-Wright, circa 1915
Photo Credit: Marshall Evan Photography
Construction: Jameson Building Co.



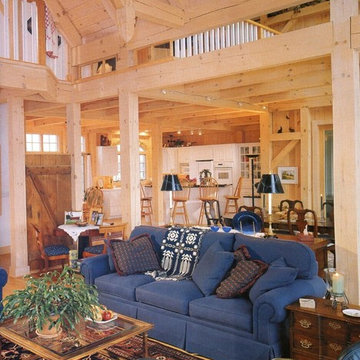
 Lake Anna Timber Homes
Large elegant formal and open concept medium tone wood floor and brown floor living room photo in Other with brown walls, a standard fireplace and a stone fireplace
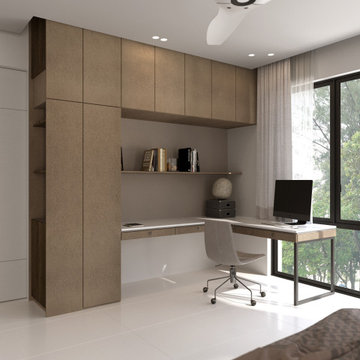
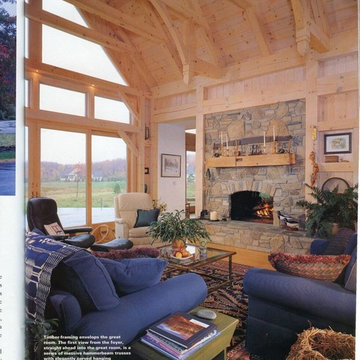 Lake Anna Timber Homes
Inspiration for a large timeless formal and open concept medium tone wood floor and brown floor living room remodel in Other with brown walls, a standard fireplace and a stone fireplace
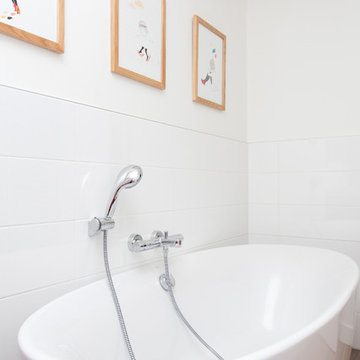
 Caroline Ablain Photographe
Agence 19 DEGRES
Maison
Photo © Caroline Ablain
Inspiration for a mid-sized contemporary master white tile bathroom remodel in Rennes with white walls
Inspiration for a mid-sized contemporary master white tile bathroom remodel in Rennes with white walls
12