
Search results for "Illustrative" in Home Design Ideas

 Rock Paper Hammer
Photography by Andrew Hyslop
Powder room - small traditional medium tone wood floor powder room idea in Louisville with multicolored walls and a pedestal sink
Powder room - small traditional medium tone wood floor powder room idea in Louisville with multicolored walls and a pedestal sink

 L K DeFrances & Associates
Robert C Brantley
Inspiration for a mid-sized timeless master carpeted bedroom remodel in Miami with blue walls and no fireplace
Inspiration for a mid-sized timeless master carpeted bedroom remodel in Miami with blue walls and no fireplace
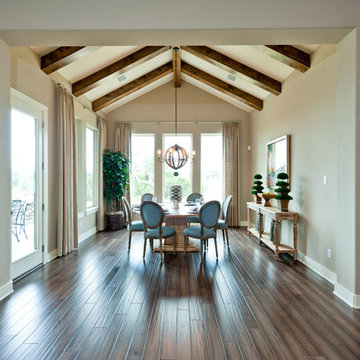

Find the right local pro for your project
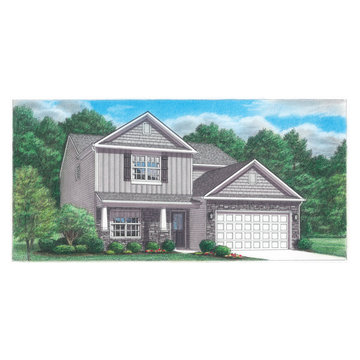
 Home Builders Association of Greater Knoxville
Built by: DR Horton
House Name: Winston
Subdivision: Johnstone
Illustrations: Thomas Payne Illustrations
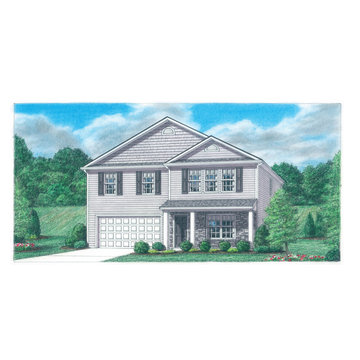 Home Builders Association of Greater Knoxville
Built by: DR Horton
House name: Kyle
Subdivision: Cottonwood
Illustrations: Thomas Payne Illustrations
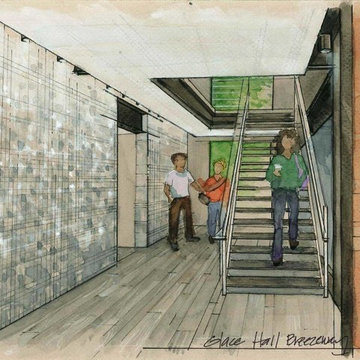
 Brad Weesner Design
Artist Illustration for MICA
This example of professional rendering, or illustration, shows a client our intended interior design concepts. Particularly useful when a space does not exist in its intended form.The drawing by illustrator Kristine Tebay creates many talking points to share with a client.
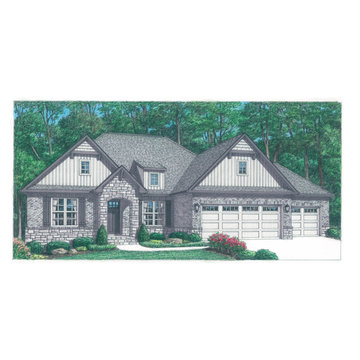 Home Builders Association of Greater Knoxville
Built by: Cook Bros. Homes
House Name: The Piedmont II
Subdivisions: Tanasi Greens
Illustrations: Thomas Payne Illustrations
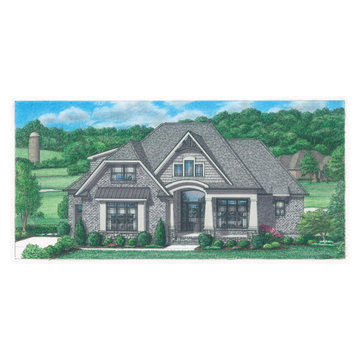 Home Builders Association of Greater Knoxville
Built by: Biles Construction
House Name: Ashley
Subdivision: Tennessee National
Illustrations: Thomas Payne Illustrations

 Platinum Poolcare
Request Free Quote
This Urban Naturescape illustrates what can be done in a limited City of Chicago space. The swimming pool measures 9'0" x 31'0" and the hot tub meaures 8'0" x 9'0". The water feature has a 15'6" x 6'0" footprint, and raises 10'0" in the air to provide a beautiful and mellifluous cascase of water. Limestone copings and Natural stone decking along with beautiful stone fascia and wood pergola bring the entire project into focus. Linda Oyama Bryan
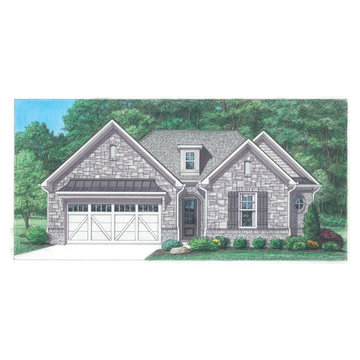 Home Builders Association of Greater Knoxville
Built by: Saddlebrook Properties
House Name: Barberry E
Subdivision: Braxton Creek
Illustrations: Thomas Payne Illustrations
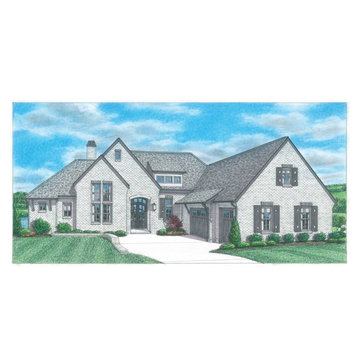 Home Builders Association of Greater Knoxville
Built by: Oakmont Custom Homes of TN, LLC
Home Name: Baxter
Subdivision: WindRiver
Illustration: Thomas Payne Illustrations

 LUKAS MACHNIK INTERIOR DESIGN
NBCUniversal, Inc + Lukas Machnik Design
Beach style dark wood floor great room photo in Los Angeles with white walls
Beach style dark wood floor great room photo in Los Angeles with white walls

Inspiration for a contemporary light wood floor and brown floor dining room remodel in Miami with white walls

 JRP Design & Remodel
This mid-century masterpiece showcases simple, fuss-free design with modern elements and hints of retro-glam. The clean, simple lines and minimalist inspiration are a nod to the timelessness of the era and each room is bright with windows that all open to marry the outdoors and indoors. Natural light together with unique design elements achieve a relationship between privacy and transparency from the moment you walk into this home without sacrificing functionality. Organic and quirky details are the perfect finishing touches reflecting a sense of nostalgia and modern individuality that this home deserves.
Photo Credit: Clarified Studios
 Home Builders Association of Greater Knoxville
Built by: The Weaver Homes Company
House Name: Foley House
Subdivision: Tellico Village
Illustrations: Thomas Payne Illustrations
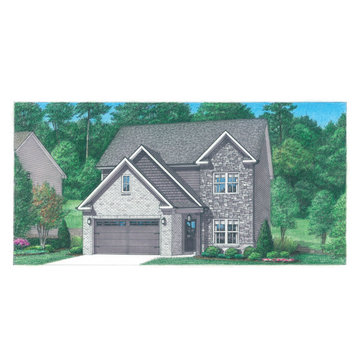 Home Builders Association of Greater Knoxville
Built by: Turner Homes, LLC
House Name: The Dogwood
Subdivision: Goodison Park
Illustrations: Thomas Payne Illustrations
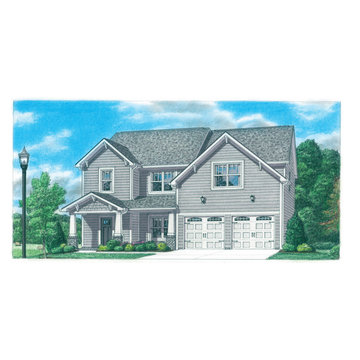 Home Builders Association of Greater Knoxville
Built by: Goodall Homes
House Name: Alexandria
Subdivision: Hayden Hill
Illustrations: Thomas Payne Illustrations
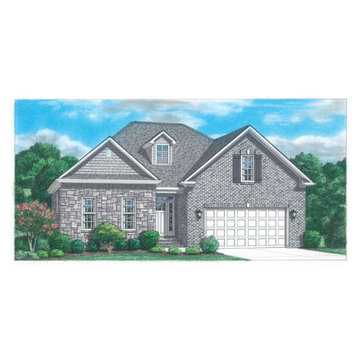 Home Builders Association of Greater Knoxville
Built by: Ball Homes
House Name: Winslow
Subdivision: The Brooke at Hardin Valley
Illustrations: Thomas Payne Illustrations
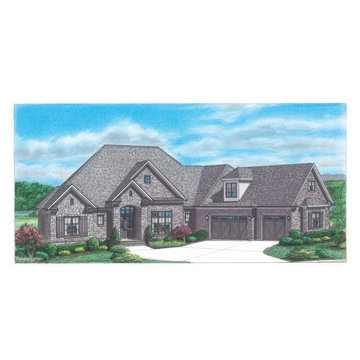 Home Builders Association of Greater Knoxville
Built by: Providence Builders of Tennessee
House Name: Vienne
Subdivision: Rarity Bay
Illustrations: Thomas Payne Illustrations
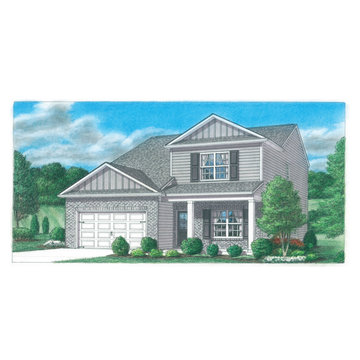 Home Builders Association of Greater Knoxville
Built by: DR Horton
House Name: Salem
Subdivision: Hope Springs
Illustration: Thomas Payne Illustrations
30