
Search results for "Illustrative" in Home Design Ideas

 Patrick A. Finn, Ltd
Example of a large transitional u-shaped medium tone wood floor and brown floor eat-in kitchen design in Chicago with a drop-in sink, shaker cabinets, white cabinets, quartzite countertops, green backsplash, porcelain backsplash, stainless steel appliances, an island and gray countertops

 Colordrunk Designs
Elizabeth Day
Inspiration for a mid-sized transitional living room remodel in Atlanta with no fireplace and a standard ceiling
Inspiration for a mid-sized transitional living room remodel in Atlanta with no fireplace and a standard ceiling

 Environmental Design & Research (EDR)
Inspiration for a huge traditional hillside stone landscaping in New York for summer.
Find the right local pro for your project

 K. Gennaro Photography
A small homage to artist Piet Mondrian in these bold rectangular primary colored cabinets. Complementing the color scheme is a bright graphic illustration gracing the pure white walls. Bright, clean, and simple is the aesthetic.
Designed by: Rachel Chulew of designHAUS24 http://designhaus24.com/
Photo: Kayli Gennaro of K. Gennaro Photography http://www.kgennarophotography.com

 Streamline Development
Modern Master Bathroom with custom concrete Mexican tiles, floating teak bench in steam room with seamless indoor outdoor flow to outside shower and indoor shower

 O’Hara Interiors
Martha O'Hara Interiors, Interior Design & Photo Styling | Tait Moring & Associates, Landscape Architect | Piston Design, Photography
Please Note: All “related,” “similar,” and “sponsored” products tagged or listed by Houzz are not actual products pictured. They have not been approved by Martha O’Hara Interiors nor any of the professionals credited. For information about our work, please contact design@oharainteriors.com.
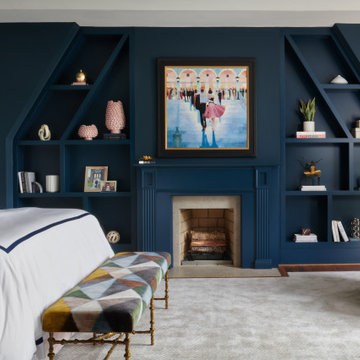


Bedroom - mid-sized eclectic master medium tone wood floor and brown floor bedroom idea in Austin with multicolored walls
 Woodhull of Maine

The entryway to this modern Maine home features a bright area rug and windows for tons of natural light.
Trent Bell Photography
1960s concrete floor and gray floor foyer photo in Portland Maine with white walls and a medium wood front door
1960s concrete floor and gray floor foyer photo in Portland Maine with white walls and a medium wood front door

 Rehkamp Larson Architects, Inc.
Scott Amundson Photography

Inspiration for a timeless sunroom remodel in Minneapolis with a fire pit, a roof extension, a standard fireplace, a brick fireplace and a standard ceiling
Inspiration for a timeless sunroom remodel in Minneapolis with a fire pit, a roof extension, a standard fireplace, a brick fireplace and a standard ceiling
 Wallpaperdirect UK

A striking horizontal stripe effect wallpaper design, created from naturalistic lines of trees, with a hand painted style.
Danish dark wood floor dining room photo in Sussex with green walls, a standard fireplace and a stone fireplace
Danish dark wood floor dining room photo in Sussex with green walls, a standard fireplace and a stone fireplace



 Standard Plumbing Supply

Inspiration for a large contemporary master white tile and ceramic tile light wood floor and beige floor freestanding bathtub remodel in Salt Lake City with flat-panel cabinets, white cabinets, a one-piece toilet, white walls, a vessel sink and solid surface countertops
 Deikel Development & Design
Margot Hartford Photography

Living room - cottage living room idea in San Francisco
Living room - cottage living room idea in San Francisco

27