
Search results for "Image directly" in Home Design Ideas

 Great Rooms Building Group
Example of a mid-sized farmhouse medium tone wood floor, brown floor, wallpaper ceiling and wallpaper bedroom design in Chicago with white walls

 fo design
Cynthia Van Elk
Inspiration for a small contemporary enclosed kitchen remodel in New York with flat-panel cabinets and white cabinets
Inspiration for a small contemporary enclosed kitchen remodel in New York with flat-panel cabinets and white cabinets

 Maven Interiors
Photo Credit: Lincoln Barbour Photo.
Interior Design: Kim Hagstette, Maven Interiors.
This penthouse kitchen was completely gutted and remodeled. The view from the floor to ceiling windows would inspire anyone to spend a lot of time cooking in this kitchen.
Find the right local pro for your project

 Flegel's Construction Co., Inc.
This large dining area in the eat-in kitchen area allows for flexible entertaining. Custom cabinets were installed in the kitchen. Features include a breakfast counter, sprayed conversion lacquer coating and Caesar Stone counter tops with a waterfall edge.
All new trims, baseboards, doors, modern lighting and heated, du chateau floors were installed.
Bruce Damonte Photography

 Aesthetic Answers
Regis Vogt
Example of a trendy medium tone wood floor family room design in DC Metro with a two-sided fireplace and a media wall
Example of a trendy medium tone wood floor family room design in DC Metro with a two-sided fireplace and a media wall

 Rasmussen / Su Architects
Jeffrey Totaro
Enclosed kitchen - transitional u-shaped black floor enclosed kitchen idea in Philadelphia with an undermount sink, glass-front cabinets, white cabinets, white backsplash, subway tile backsplash and stainless steel appliances
Enclosed kitchen - transitional u-shaped black floor enclosed kitchen idea in Philadelphia with an undermount sink, glass-front cabinets, white cabinets, white backsplash, subway tile backsplash and stainless steel appliances

 Marilee Bentz Designs, Inc.
Dan Cutrona Photography
Large transitional master white tile marble floor freestanding bathtub photo in Miami with an undermount sink, recessed-panel cabinets, white cabinets, marble countertops and gray walls
Large transitional master white tile marble floor freestanding bathtub photo in Miami with an undermount sink, recessed-panel cabinets, white cabinets, marble countertops and gray walls

Sponsored
Sunbury, OH

J.Holderby - Renovations
Franklin County's Leading General Contractors - 2X Best of Houzz!

 Sarah Greenman
Photo: Sarah Greenman © 2014 Houzz
Design: New Leaf Construction
Trendy master dark wood floor bedroom photo in Dallas with green walls and a ribbon fireplace
Trendy master dark wood floor bedroom photo in Dallas with green walls and a ribbon fireplace

 Leona Mozes Photography
Leona Mozes Photography for Atelier Greige
Inspiration for a mid-sized transitional formal and enclosed medium tone wood floor living room remodel in Montreal with gray walls and no fireplace
Inspiration for a mid-sized transitional formal and enclosed medium tone wood floor living room remodel in Montreal with gray walls and no fireplace

 Elizabeth Starrs
Photo by Liz Ramos
Eat-in kitchen - mid-sized transitional u-shaped dark wood floor eat-in kitchen idea in DC Metro with recessed-panel cabinets, light wood cabinets, beige backsplash, stainless steel appliances, an undermount sink, granite countertops, mosaic tile backsplash and an island
Eat-in kitchen - mid-sized transitional u-shaped dark wood floor eat-in kitchen idea in DC Metro with recessed-panel cabinets, light wood cabinets, beige backsplash, stainless steel appliances, an undermount sink, granite countertops, mosaic tile backsplash and an island

 Foremost Interiors
Master bedroom with white shutters and medium wood flooring.
Large elegant master medium tone wood floor and brown floor bedroom photo in Salt Lake City with beige walls and no fireplace
Large elegant master medium tone wood floor and brown floor bedroom photo in Salt Lake City with beige walls and no fireplace

 The Teich Group
Mid-sized trendy master beige tile and white tile brown floor and vinyl floor bathroom photo in Detroit with an undermount tub and white walls

 Rethink Design Studio
Richard Leo Johnson
Walk-in shower - large contemporary master porcelain tile and gray floor walk-in shower idea in Atlanta with an undermount sink, flat-panel cabinets, medium tone wood cabinets, white walls, quartz countertops and a hinged shower door
Walk-in shower - large contemporary master porcelain tile and gray floor walk-in shower idea in Atlanta with an undermount sink, flat-panel cabinets, medium tone wood cabinets, white walls, quartz countertops and a hinged shower door



 Ulrich Inc
Ulrich designer: Bonnie Hufnagel, CKD
Photography by Peter Rymwid
To make this small kitchen work-flow really work and to add storage. The original kitchen had the refrigerator sticking out into the kitchen passage area. We installed a built-in Sub-Zero model that only projected to counter depth, and to install a custom wood panel on it matching the cabinetry. This made the refrigerator look like the cabinets and reduced its visual presence. We also moved the range to the center of the side wall space which provided 4 feet of prep area on either side of the range. The soffits were removed from overhead and the cabinets were brought to the ceiling around the kitchen perimeter to gain more storage space.

 Nathan Taylor for Obelisk Home
Preliminary architecture renderings were given to Obelisk Home with a challenge. The homeowners needed us to create an unusual but family friendly home, but also a home-based business functioning environment. Working with the architect, modifications were made to incorporate the desired functions for the family. Starting with the exterior, including landscape design, stone, brick and window selections a one-of-a-kind home was created. Every detail of the interior was created with the homeowner and the Obelisk Home design team.
Furnishings, art, accessories, and lighting were provided through Obelisk Home. We were challenged to incorporate existing furniture. So the team repurposed, re-finished and worked these items into the new plan. Custom paint colors and upholstery were purposely blended to add cohesion. Custom light fixtures were designed and manufactured for the main living areas giving the entire home a unique and personal feel.
Photos by Jeremy Mason McGraw

 Coronado Stone Products
This beautiful project features Coronado Stone Products Adobe Brick thin veneer. Adobe Brick thin veneer is not a structural brick, so it can be directly adhered to a properly prepared drywall or plywood substrate. This allows projects to be enhanced with the alluring look and feel of full bed-depth Adobe Brick, without the need for additional wall tie support that standard full sized Adobe Brick installations require. This Adobe Brick product is featured in the color Sienna. Images were supplied by Standard Pacific Homes, Phoenix. See more Architectural Thin Brick Veneer projects from Coronado Stone Products

 Modern Staging | Spaces
Listing Realtor: Geoffrey Grace
Photographer: Rob Howloka at Birdhouse Media
Kitchen - mid-sized contemporary u-shaped concrete floor and gray floor kitchen idea in Toronto with an undermount sink, flat-panel cabinets, dark wood cabinets, white backsplash, stainless steel appliances, a peninsula, solid surface countertops, ceramic backsplash and white countertops
Kitchen - mid-sized contemporary u-shaped concrete floor and gray floor kitchen idea in Toronto with an undermount sink, flat-panel cabinets, dark wood cabinets, white backsplash, stainless steel appliances, a peninsula, solid surface countertops, ceramic backsplash and white countertops

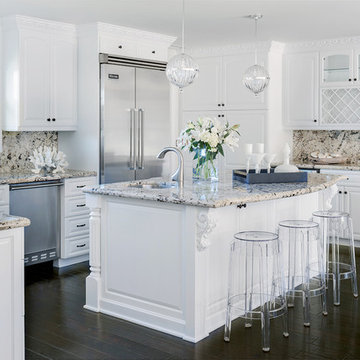
 Lauren Echanique
Alex Vertikoff
Mid-sized beach style u-shaped dark wood floor kitchen photo in Santa Barbara with raised-panel cabinets, white cabinets, multicolored backsplash, stainless steel appliances, an island and granite countertops
Mid-sized beach style u-shaped dark wood floor kitchen photo in Santa Barbara with raised-panel cabinets, white cabinets, multicolored backsplash, stainless steel appliances, an island and granite countertops

 Model Remodel
The family commissioned a local Seattle artist to paint an ocean mural in this remodeled kids bathroom.
© Cindy Apple Photography
Mid-sized beach style kids' blue tile and green tile marble floor bathroom photo in Seattle with white cabinets, quartzite countertops, shaker cabinets, multicolored walls and an undermount sink
Mid-sized beach style kids' blue tile and green tile marble floor bathroom photo in Seattle with white cabinets, quartzite countertops, shaker cabinets, multicolored walls and an undermount sink

 Pink Door Designs
Rich, warm yet strikingly beautiful! This kitchen got a major overhaul with its oversized island housing a pre-sing, wine fridge, and tons of storage. Relocation of the refractor to make way for the gourmet range alongside the existing window framed sink. This kitchen is "L" shaped and has a hidden pantry built-in behind the fridge.
18