
Search results for "Image" in Home Design Ideas
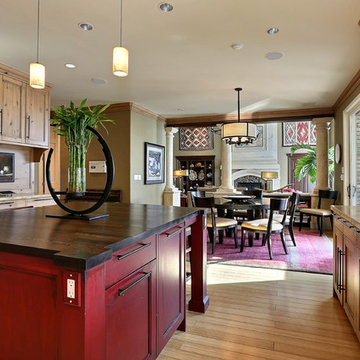
 Denver Image Photography
Denver Image Photography - Images by Tahvory and Billy Bunting
Eat-in kitchen - traditional eat-in kitchen idea in Denver with recessed-panel cabinets, light wood cabinets and paneled appliances
Eat-in kitchen - traditional eat-in kitchen idea in Denver with recessed-panel cabinets, light wood cabinets and paneled appliances
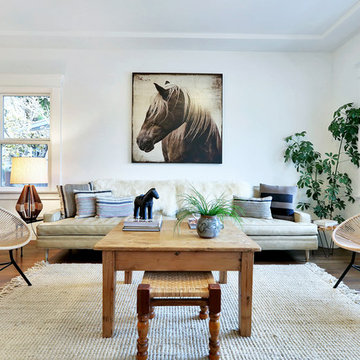
 Kenihan Development
Charmaine David
Example of a transitional living room design in Los Angeles with white walls
Example of a transitional living room design in Los Angeles with white walls

 Rosalia Sanni Design LLC
photo by Jorge Gonzales-Guillot
Inspiration for a farmhouse landscaping in New York.
Inspiration for a farmhouse landscaping in New York.
Find the right local pro for your project

 ARAS Imaging
Kitchen - large transitional l-shaped kitchen idea in Toronto with shaker cabinets and an island

 Manson Images
Witta Circle House: Noosa, Queensland, Australia by Tim Ditchfield Architects.
Photo by Andrew Manson.
www.mansonimages.com
Example of a trendy concrete floating staircase design in Brisbane
Example of a trendy concrete floating staircase design in Brisbane
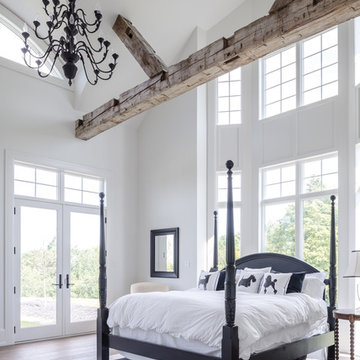
 Riverstone Imaging
Ryan Moffat
www.riverstoneimaging.com
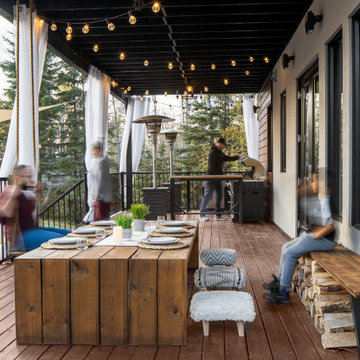
RobertsonSimmons Architects http://www.rsarchitects.ca/

 Manson Images
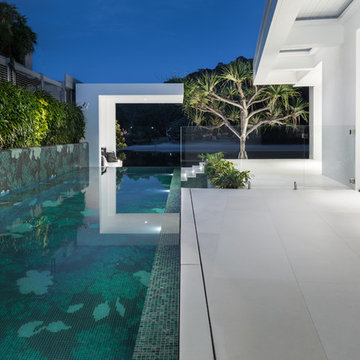
Witta Circle House: Noosa, Queensland, Australia by Tim Ditchfield Architects.
Photo by Andrew Manson.
www.mansonimages.com
Trendy rectangular pool photo in Brisbane
Trendy rectangular pool photo in Brisbane
 Manson Images
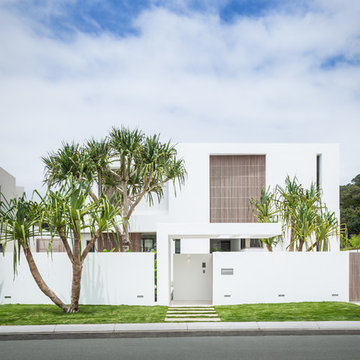
Witta Circle House: Noosa, Queensland, Australia by Tim Ditchfield Architects.
Photo by Andrew Manson.
www.mansonimages.com
Inspiration for a contemporary white two-story flat roof remodel in Brisbane
Inspiration for a contemporary white two-story flat roof remodel in Brisbane
 Riverstone Imaging
Ryan Moffat
www.riverstoneimaging.com
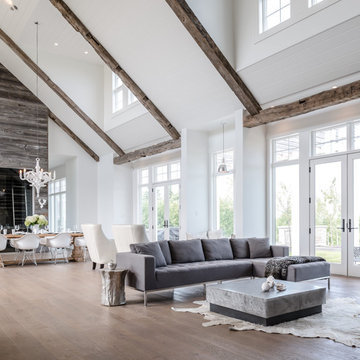
RobertsonSimmons Architects http://www.rsarchitects.ca/

 elena del bucchia DESIGN
Modern Rustic home with Scandinavian inspired design, architecture & heritage of the home owners.
This particular image shows a family room with custom furniture, floor to ceiling windows and custom art.
Photo: Martin Tessler

 Marilee Bentz Designs, Inc.
Dan Cutrona Photography
Family room - transitional open concept family room idea in Miami with gray walls, no fireplace and a wall-mounted tv
Family room - transitional open concept family room idea in Miami with gray walls, no fireplace and a wall-mounted tv

 Hovia
HoviaThe light and dark blue tones in this World Map wallpaper design brings depth and variation to this bedroom. A wonderful kid's bedroom that has been brought together by this large scale world map mural.

 Trickle Creek Designer Homes
The reclaimed mirror, wood furniture vanity and shiplap really give that farmhouse feel!
Powder room - large farmhouse light wood floor and beige floor powder room idea in Calgary with furniture-like cabinets, dark wood cabinets, a one-piece toilet, white walls, a vessel sink, wood countertops and brown countertops
Powder room - large farmhouse light wood floor and beige floor powder room idea in Calgary with furniture-like cabinets, dark wood cabinets, a one-piece toilet, white walls, a vessel sink, wood countertops and brown countertops
 Trickle Creek Designer Homes
Who wouldn't want to be welcomed into this grand foyer everyday!
Example of a large farmhouse light wood floor and beige floor entryway design in Calgary with white walls and a glass front door
Example of a large farmhouse light wood floor and beige floor entryway design in Calgary with white walls and a glass front door



 Croma Design Inc.
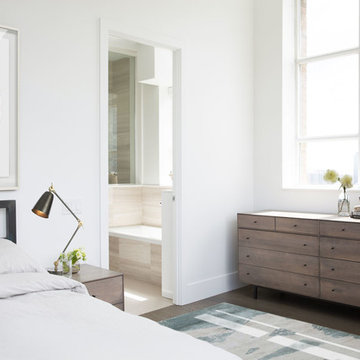
Inspiration for a mid-sized transitional master dark wood floor bedroom remodel in Toronto with white walls

 Studio Z Design
Ryan Fung
Bathroom - small contemporary master white tile and subway tile marble floor bathroom idea in Toronto with flat-panel cabinets, white cabinets, white walls, an integrated sink and solid surface countertops
Bathroom - small contemporary master white tile and subway tile marble floor bathroom idea in Toronto with flat-panel cabinets, white cabinets, white walls, an integrated sink and solid surface countertops

 Vastu Interior Design Ltd
Example of a mid-sized trendy powder room design in London with a pedestal sink, a wall-mount toilet and purple walls
9