
Search results for "Imagery" in Home Design Ideas
 Imagery Homes
Imagery Homes is a custom luxury home builder and remodeling company in the Milwaukee area that has combined beautiful home designs with outstanding customer service, to build a reputation as one of the Milwaukee area’s most well-respected custom home builders.
 Imagery
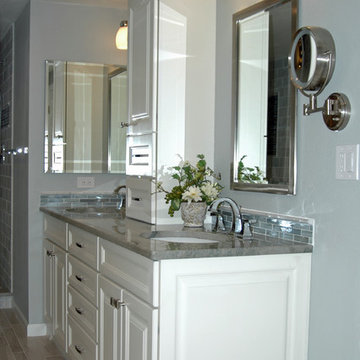
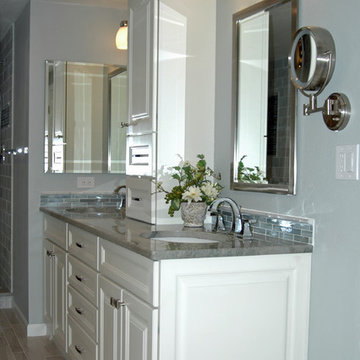
Mid-sized elegant master gray tile and stone tile porcelain tile alcove shower photo in Orlando with an undermount sink, recessed-panel cabinets, white cabinets, quartzite countertops, a one-piece toilet and gray walls
Find the right local pro for your project
 Imagery
Inspiration for a large timeless master blue tile and subway tile porcelain tile and beige floor alcove shower remodel in Orlando with an undermount sink, recessed-panel cabinets, white cabinets, quartzite countertops, a one-piece toilet and gray walls
 Imagery Homes

Spacious finished lower level allows the family to enjoy a variety of activities, from billiards, to TV watching, to exercising, to relaxing at the full bar. High quality finishes are the same as the rest of the house.
 Imagery Homes

Gorgeous entertaining bar that includes custom cabinetry by Faust Woodworking, granite counter tops by Halquist Stone, and stone columns. Imagery Homes is a custom luxury home builder and remodeling company in the Milwaukee area that has combined beautiful home designs with outstanding customer service, to build a reputation as one of the Milwaukee area’s most well-respected custom home builders.
 Nestings Home Staging by Julia Vigneron Maher
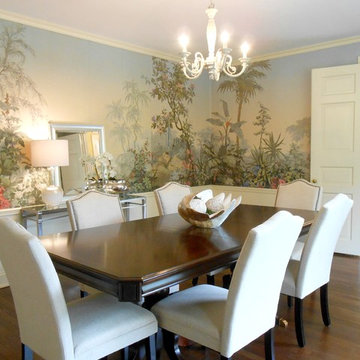
Inspiration for a transitional dining room remodel in New York
 Imagery

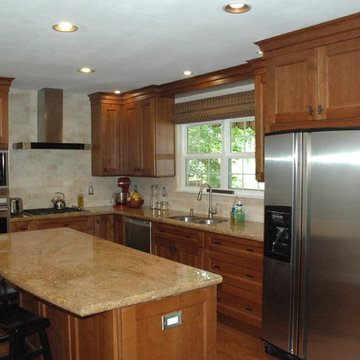
Mid-sized elegant l-shaped medium tone wood floor and brown floor eat-in kitchen photo in Orlando with a double-bowl sink, shaker cabinets, medium tone wood cabinets, granite countertops, beige backsplash, subway tile backsplash, stainless steel appliances, beige walls and an island
 Imagery

Clean and elegant hall bathroom with a single 3/8" glass panel, channel drain, and zero entry. Matte black fixtures and accessories add a nice pop of contrast to the white porcelain tile and glass tile accent strip.
 Imagery
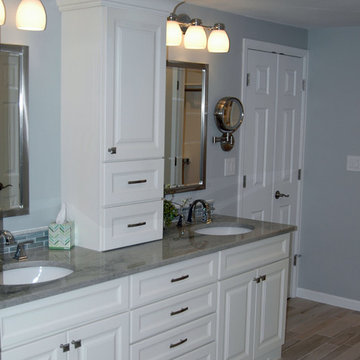
Inspiration for a mid-sized timeless master gray tile and stone tile porcelain tile alcove shower remodel in Orlando with an undermount sink, recessed-panel cabinets, white cabinets, quartzite countertops, a one-piece toilet and gray walls
 Imagery Homes
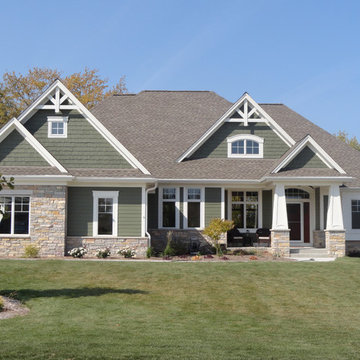
Imagery Homes is a custom luxury home builder and remodeling company in the Milwaukee area that has combined beautiful home designs with outstanding customer service, to build a reputation as one of the Milwaukee area’s most well-respected custom home builders.
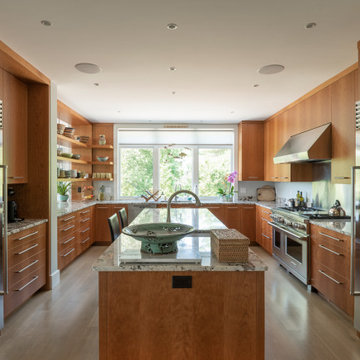
 Born Imagery
Inspiration for a contemporary u-shaped light wood floor and beige floor kitchen remodel in Boston with an undermount sink, flat-panel cabinets, medium tone wood cabinets, stainless steel appliances, an island and gray countertops

 Tim Murphy Foto Imagery
Transitional u-shaped light wood floor and beige floor open concept kitchen photo in Denver with flat-panel cabinets, beige cabinets, stainless steel appliances, no island and white countertops
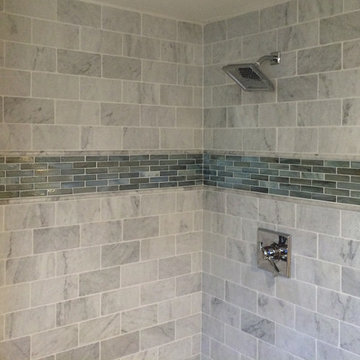 Imagery
Example of a mid-sized classic master gray tile and stone tile porcelain tile alcove shower design in Orlando with an undermount sink, recessed-panel cabinets, white cabinets, quartzite countertops, a one-piece toilet and gray walls
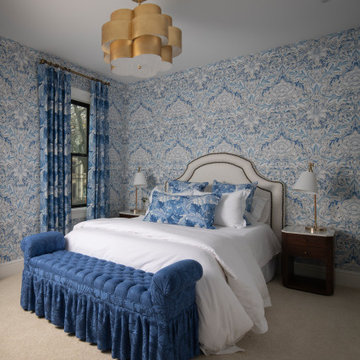 Born Imagery
A guest bedroom that isn’t afraid to have a little fun.
Patterned wallpaper wraps the room and immediately gives it character, while the blue palette keeps everything cohesive and calm rather than busy. Layered textiles, from the upholstered bench to the pillows and drapery, make the space feel comfortable and intentional.
A statement ceiling light adds warmth and a touch of glamour, balancing the traditional nightstands and classic bed frame. It feels welcoming, polished, and personal.
This isn’t a spare room that feels forgotten. It’s a space that makes guests feel like they actually belong there.
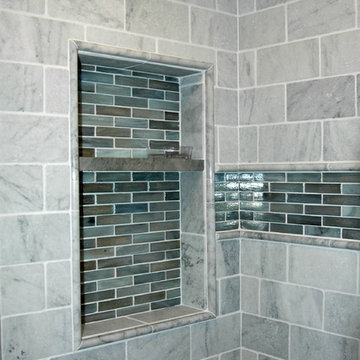 Imagery
Example of a large classic master blue tile and subway tile porcelain tile alcove shower design in Orlando with an undermount sink, recessed-panel cabinets, white cabinets, quartzite countertops, a one-piece toilet and gray walls
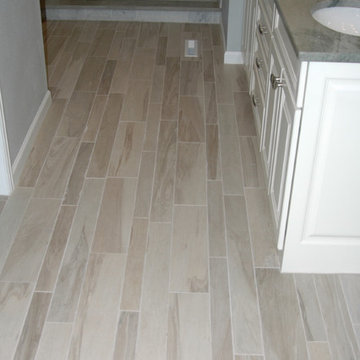 Imagery
Large elegant master blue tile and subway tile porcelain tile alcove shower photo in Orlando with an undermount sink, recessed-panel cabinets, white cabinets, quartzite countertops, a one-piece toilet and gray walls

 The Natural Wall
Mid-sized elegant single-wall brown floor wet bar photo in Denver with a drop-in sink, black cabinets, solid surface countertops, multicolored backsplash and white countertops
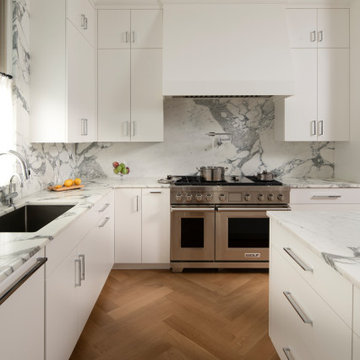 Born Imagery
A kitchen that’s clean, calm, and built to perform.
Flat-panel white cabinetry keeps the lines tight and modern, while full-height marble backsplashes wrap the room and bring just enough drama. The herringbone white oak floors add warmth underfoot and keep the space from feeling too stark.
At the center, a professional-grade Wolf range anchors the cooking wall and signals this kitchen means business. Integrated storage and generous counter space make it easy to work, while everything stays visually quiet and uncluttered.
It’s a serious cook’s kitchen, but still refined. Thoughtful, efficient, and designed to look good long after the dishes are done.
3