
Search results for "Imaginations" in Home Design Ideas
 Drury Design
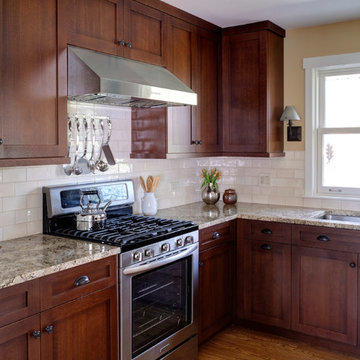
Simple stainless steel appliances combined with the warm tones of the cabinetry, countertops, backsplash, and hardwood floors create a timeless traditional design.
The rectilinear details in the cabinetry trim and subway tile compliment that of the Stickley furniture style creating a cohesive space that blends seamlessly with the style of the home.
 Drury Design

Dark stained maple cabinetry combined with Copper Dune Vein cut quartzite countertops compliment the textured slate-toned ledger stone around the bar area separating it from the rest of the basement. Textured glass installed in the wall cabinet doors along with sleek brushed nickel hardware emphasize the rectilinear and contemporary design in the space.
 Imagine Living
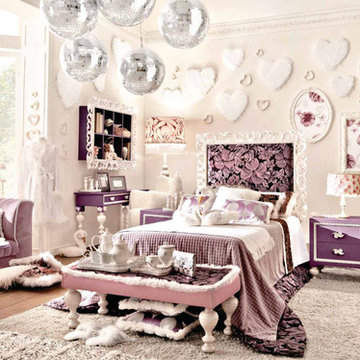
AltaModa kid's Bedroom
Tiramisu Girl Bedroom
Visit www.imagine-living.com
For more information, please email: ilive@imagine-living.com
Large minimalist girl carpeted kids' room photo in London with white walls
Large minimalist girl carpeted kids' room photo in London with white walls
Find the right local pro for your project
 Imagine Backyard Living

Imagine Backyard Living is the exclusive Arizona retailer of Jacuzzi® and Sundance® spas, two of the most recognized brand-names in hot tubs and makers of the highest-quality spas available. We also partner with the best outdoor furnishing companies in the business.

 Broadhurst + Associates
Andrew Buchanan of Subtle Light Photography
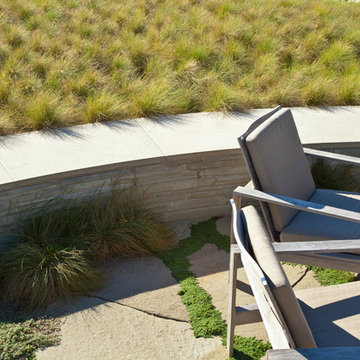
Inspiration for a coastal landscaping in Seattle.
Inspiration for a coastal landscaping in Seattle.
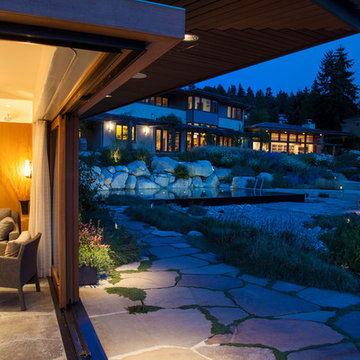 Broadhurst + Associates
Andrew Buchanan of Subtle Light Photography
Photo of a coastal landscaping in Seattle.
Photo of a coastal landscaping in Seattle.
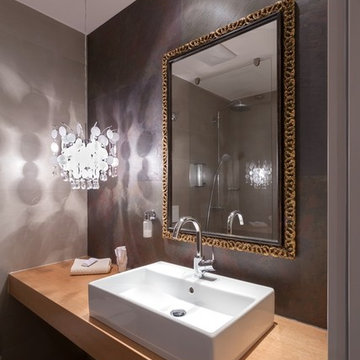
 Slimstone - Cortile Germany
Try to imagine a stone tile that is as light as a feather, that you can bend, and that can be cut like cork. Our company name blends the words „cork“ and „tile“ and represents our innovative and new product, „Slimstone.“ We have developed a method that allows us to take razor thin slices of slate and mount them onto a cork backing. This process makes Slimstone the thinnest stone tiles on the market. For you, Slimstone represents a creative freedom that you had never dared to imagine. Cortile stands ready to help you choose the tiles the right tiles fo ryou and then will take care of the prouction and distribution. Cortile is also your trusted partner for the proper installation of Slimstone

 Imagine Home Organization, LLC
Lesley Davies Photography
Inspiration for a small contemporary single-wall dark wood floor open concept kitchen remodel in Tampa with a farmhouse sink, shaker cabinets, white cabinets, white backsplash, porcelain backsplash, stainless steel appliances, an island and marble countertops
Inspiration for a small contemporary single-wall dark wood floor open concept kitchen remodel in Tampa with a farmhouse sink, shaker cabinets, white cabinets, white backsplash, porcelain backsplash, stainless steel appliances, an island and marble countertops
 Drury Design
Large, dark-stained beams emphasize the structural details in the ceiling that separate this entertaining area from the rest of the basement. The LED recessed ceiling lights not only create a grid-like pattern which accentuates the linear design of this contemporary basement but allow for sufficient amounts of artificial light in this below-level space.
 Imagine Living
AltaModa kid's Bedroom
Tiramisu Girl Bedroom
Visit www.imagine-living.com
For more information, please email: ilive@imagine-living.com
Inspiration for a large modern girl carpeted kids' room remodel in London with purple walls
Inspiration for a large modern girl carpeted kids' room remodel in London with purple walls
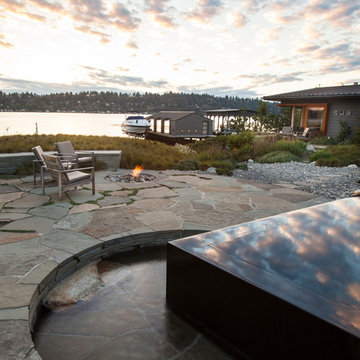 Broadhurst + Associates
Andrew Buchanan of Subtle Light Photography
Example of a beach style patio design in Seattle
Example of a beach style patio design in Seattle
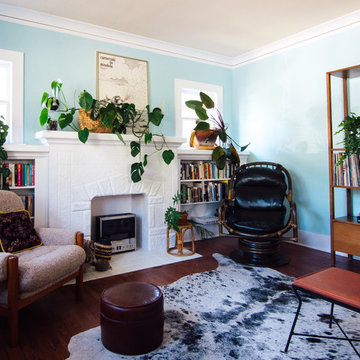
 Alexandra Crafton
Photo: Alexandra Crafton © 2016 Houzz
Living room - eclectic living room idea in Portland
Living room - eclectic living room idea in Portland
 Broadhurst + Associates
Andrew Buchanan of Subtle Light Photography
Photo of a coastal landscaping in Seattle.
Photo of a coastal landscaping in Seattle.

 Cathie Hong Interiors
This Australian-inspired new construction was a successful collaboration between homeowner, architect, designer and builder. The home features a Henrybuilt kitchen, butler's pantry, private home office, guest suite, master suite, entry foyer with concealed entrances to the powder bathroom and coat closet, hidden play loft, and full front and back landscaping with swimming pool and pool house/ADU.

 Imagine Living
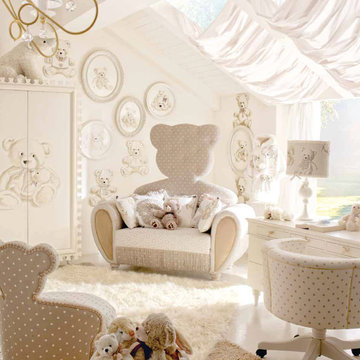
Inspiration for a large modern boy carpeted kids' room remodel in London with white walls
 Liz Mearns | Imagine Design
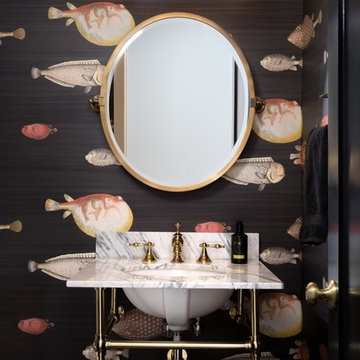
There’s nothing fishy about the statement this wallpaper makes! It reflects the couple’s fun, stylish side, while keeping classic with a marble-topped sink and brass details.
Photo Credit - Jenn Verrier Photography @jennverrier
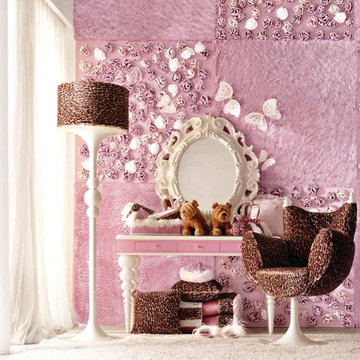 Imagine Living
AltaModa kid's Bedroom
Tiramisu Girl Bedroom
Visit www.imagine-living.com
For more information, please email: ilive@imagine-living.com
Example of a large minimalist girl carpeted kids' room design in London with pink walls
Example of a large minimalist girl carpeted kids' room design in London with pink walls
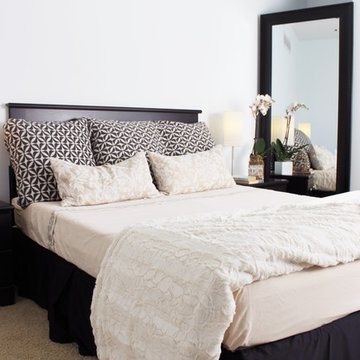
 ReImagine Interiors
Magdalena Dubovecak
Small transitional guest carpeted bedroom photo in Philadelphia with blue walls and no fireplace
Small transitional guest carpeted bedroom photo in Philadelphia with blue walls and no fireplace
14