
Search results for "Imaginations" in Home Design Ideas
 Applied Imagination Painting
ScottHargisPhoto.com
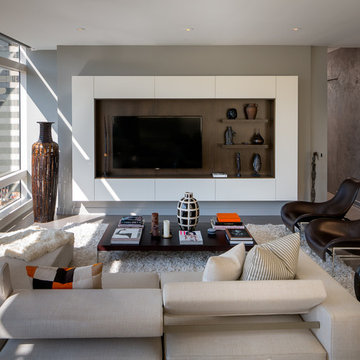
Dark grey Venetian plaster feature walls in San Francisco luxury condo.
Inspiration for a mid-sized contemporary formal and enclosed dark wood floor living room remodel in San Francisco with gray walls, no fireplace and a media wall
Inspiration for a mid-sized contemporary formal and enclosed dark wood floor living room remodel in San Francisco with gray walls, no fireplace and a media wall
 Imagine Living

AltaModa kid's Bedroom
Miss Ballerina Girl Bedroom
Visit www.imagine-living.com
For more information, please email: ilive@imagine-living.com
Example of a large 1960s girl carpeted kids' room design in London with white walls
Example of a large 1960s girl carpeted kids' room design in London with white walls


 Imagine Living
Example of a large minimalist girl carpeted kids' room design in London with white walls
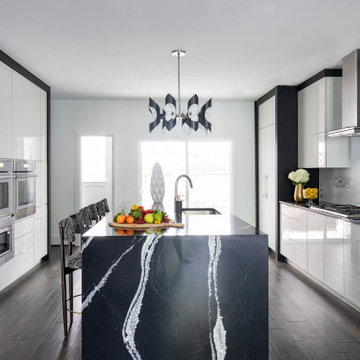
 Your Kitchen Imagined, LLC

Lori Steigerwald
Inspiration for a mid-sized coastal formal and open concept light wood floor living room remodel in Portland Maine with white walls
Inspiration for a mid-sized coastal formal and open concept light wood floor living room remodel in Portland Maine with white walls
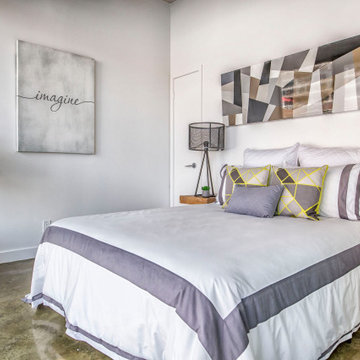
 Opulence Staging and Design Inc
Example of a mid-sized trendy guest gray floor bedroom design in Toronto with white walls
 Imagine Living
AltaModa kid's Bedroom
Tiramisu Girl Bedroom
Visit www.imagine-living.com
For more information, please email: ilive@imagine-living.com
Kids' room - large modern girl carpeted kids' room idea in London with purple walls
Kids' room - large modern girl carpeted kids' room idea in London with purple walls
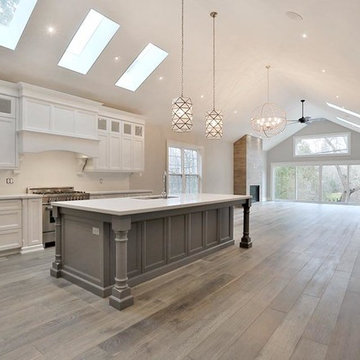
 Imagine Inc — Home & Commercial Design
Example of a huge transitional l-shaped light wood floor open concept kitchen design in Toronto with an undermount sink, recessed-panel cabinets, white cabinets, quartzite countertops, beige backsplash, stainless steel appliances and an island

 Drury Design
Custom lit niches housing wine bottles, as well as a flat-screen television, create an intriguing focal point along the back wall of the bar. The double-tiered countertops allow for an area to prepare and serve beverages and a spot for seating and entertaining too. Porcelain plank floor tile to mimic the look of wood was installed throughout the entire basement adding to the clean line design and overall rustic feel of this lower level.
 Drury Design
The classic Quarter-Sawn Oak cabinetry in a rich stain matches the client’s collection of Stickley furniture, creating continuity throughout the main level.
Antique Fantasy granite countertops and simple subway tile compliment the shaker cabinets beautifully while the Artisan light fixtures along with the warm gold wall color complete the look of this overall welcoming kitchen.
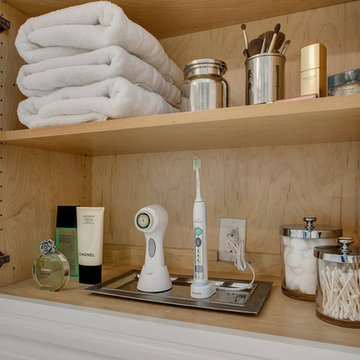
 Jami Abbadessa
After completing their son’s room, we decided to continue the designing in my client’s master bathroom in Rancho Cucamonga, CA. Not only were the finishes completely overhauled, but the space plan was reconfigured too. They no longer wanted their soaking tub and requested a larger shower with a rain head and more counter top space and cabinetry. The couple wanted something that was not too trendy and desired a space that would look classic and stand the test of time. What better way to give them that than with marble, white cabinets and a chandelier to boot? This newly renovated master bath now features Cambria quartz counters, custom white cabinetry, marble flooring in a diamond pattern with mini-mosaic accents, a classic subway marble shower surround, frameless glass, new recessed and accent lighting, chrome fixtures, a coat of fresh grey paint on the walls and a few accessories to make the space feel complete.
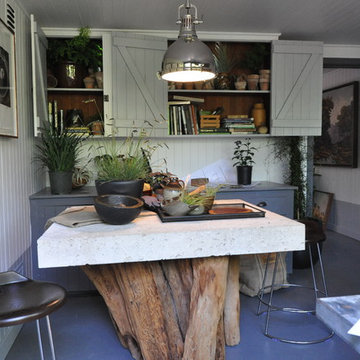
 Janet Paik
RS McDannell
Photo: Janet Paik © 2014 Houzz
Inspiration for a contemporary shed remodel in San Francisco
Inspiration for a contemporary shed remodel in San Francisco

 Imagine Backyard Living
Imagine Backyard Living is the exclusive Arizona retailer of Jacuzzi® and Sundance® spas, two of the most recognized brand-names in hot tubs and makers of the highest-quality spas available. We also partner with the best outdoor furnishing companies in the business.
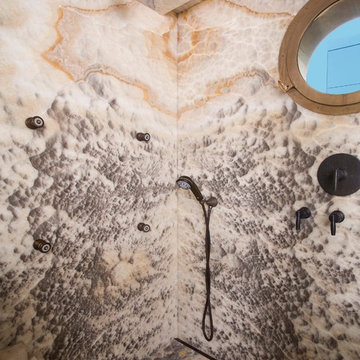
 Roger Turk/Northlight Photography
Roger Turk/Northlight Photography
Inspiration for a contemporary bathroom remodel in Seattle
Inspiration for a contemporary bathroom remodel in Seattle
 Drury Design
Adjacent to the bar, a living room area was designed with ample amounts of seating for entertaining. Custom built-in cabinets along both sides of the television and fireplace allow for storage and display for the homeowners belongings. By using the same cabinet details and ledger stone as the neighboring bar area, a comfortable flow was created.
 Imagine Backyard Living
Imagine getting 20 minutes of exercise every morning or evening, then swimming over to the therapy jets for a quick massage in the therapy jets! It’s the best way to start or end your day. Imagine Backyard Living sourced the finest and only self cleaning swim spa on the market and is the exclusive dealer in the Valley for HydroPool®. Stop by and see one in action and feel free to give it a try. Come as you are-we have towels and swim suits here!


 Imagine Remodeling
The black accents in this bathroom really bring the space together and add a pop of visual interest.
Mid-sized cottage master white tile and subway tile ceramic tile and beige floor bathroom photo in Other with shaker cabinets, brown cabinets, a two-piece toilet, beige walls, a vessel sink, quartzite countertops and white countertops
Mid-sized cottage master white tile and subway tile ceramic tile and beige floor bathroom photo in Other with shaker cabinets, brown cabinets, a two-piece toilet, beige walls, a vessel sink, quartzite countertops and white countertops
13