
Search results for "Imagine stepping" in Home Design Ideas



 The Masters Touch Wood Products LTD.
Photo of Stair install for Customer in London
Staircase - mid-sized modern wooden l-shaped staircase idea in Toronto with painted risers
Staircase - mid-sized modern wooden l-shaped staircase idea in Toronto with painted risers

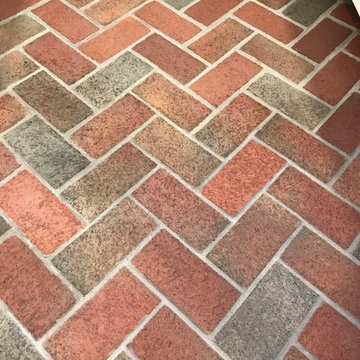
 HaiJoe Stamped Concrete Patios and Decks
Mid-sized elegant backyard stamped concrete patio photo with a fire pit
Find the right local pro for your project


 M2Ke design
Project completed with Brent Wagner Architects
Staircase - coastal staircase idea in Chicago
Staircase - coastal staircase idea in Chicago



 Floorscapes Inc.
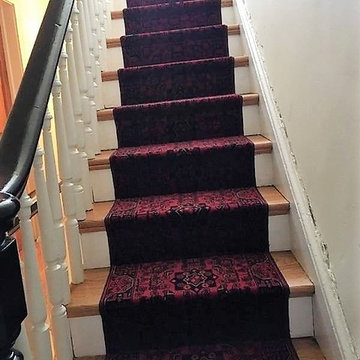
Hardwood on the stairs with a carpet runner, making the stairs slip resistant and adding interest in the details.
Inspiration for a transitional wooden curved staircase remodel in Calgary with wooden risers
Inspiration for a transitional wooden curved staircase remodel in Calgary with wooden risers





 Sweeney Design Remodel
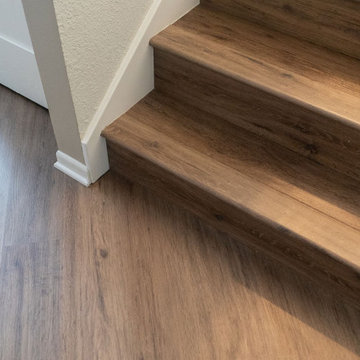
New stairs to basement.
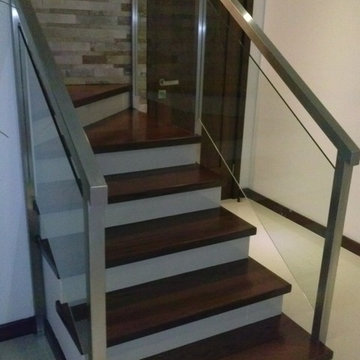
Staircase - large contemporary wooden staircase idea with wooden risers
Staircase - large contemporary wooden staircase idea with wooden risers

 User
After structural repairs were made to the basement stairway we installed solid oak strip flooring and nosing. We then installed backer board on the risers along with these fun concrete tiles. Design by Martina Lorey Architects of El Paso.
We also made extensive plaster repairs throughout the basement to correct water damage from over the years. The old concrete floor was sanded and repainted. Photo taken by ProBilt Construction LLC.

 Kruper flooring solutions
David Jorgenson made a custom template this for this foyer rug and staircase then sent his templates to Turkey to have this hand made rug and runner system created. It took about a year, but we got it and Our installer put it in place this past weekend. Absolutely magnificent!

Sponsored
Columbus, OH
Free consultation for landscape design!

Peabody Landscape Group
Franklin County's Reliable Landscape Design & Contracting



 nC2 architecture llc
A new, ground-up attached house facing Cooper Park in Williamsburg Brooklyn. The site is in a row of small 1950s two-story, split-level brick townhouses, some of which have been modified and enlarged over the years and one of which was replaced by this building.
The exterior is intentionally subdued, reminiscent of the brick warehouse architecture that occupies much of the neighborhood. In contrast, the interior is bright, dynamic and highly-innovative. In a nod to the original house, nC2 opted to explore the idea of a new, urban version of the split-level home.
The house is organized around a stair oriented laterally at its center, which becomes a focal point for the free-flowing spaces that surround it. All of the main spaces of the house - entry hall, kitchen/dining area, living room, mezzanine and a tv room on the top floor - are open to each other and to the main stair. The split-level configuration serves to differentiate these spaces while maintaining the open quality of the house.
A four-story high mural by the artist Jerry Inscoe occupies one entire side of the building and creates a dialog with the architecture. Like the building itself, it can only be truly appreciated by moving through the spaces.


178