
Search results for "Imagine" in Home Design Ideas
 Imagine Remodeling
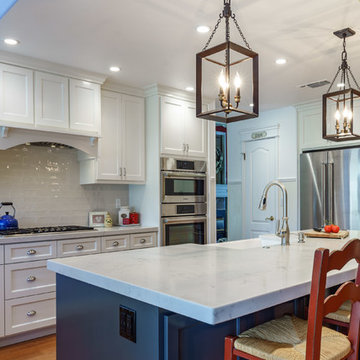
This kitchen has a light-hearted personality about it. From the pastel colored walls to the fun lighting accents and finishes, this is the perfect family kitchen!
 Imagine That Kitchens + Baths
Client desire:
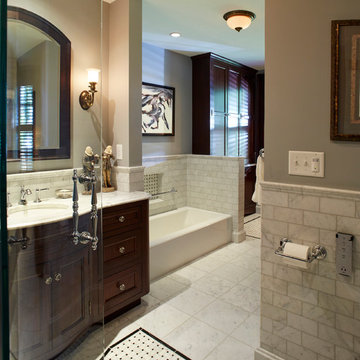
Bring back the original splendor of the master bathroom in her 1905 four-square mansion, including a low profile bathtub for her mother, a separate shower for herself, and plenty of storage.
Design challenges:
The bathroom had been part of a poorly constructed 1960’s addition with a narrow passage and a substandard foundation resulting in a room that was always too cold. The original part of the house had a foot of concrete for the sub-flooring so we were unsure about the ability to move fixtures. The window size and location had to remain fixed due to architectural details on the outside of the home.
Solutions:
We removed the addition subfloor to repair the weak footings and added closed cell insulation. We widened the passage and added a floor to ceiling armoire and shallow base cabinets with a curved end for storage. Inside one of the base cabinets we concealed a new larger radiator and we added in-floor heat. Functionality and flow were improved by switching the placement of the vanity and bathtub. The arched doors throughout the house were the inspiration for the curved glass shower door, arched medicine cabinet, and curved cabinetry. The antique wall sconces were purchased by the homeowner on her quest to find lighting in keeping with the era of the home. But the pièce de résistance is the beautiful Carrera marble and basket weave tile flooring achieved by a master tilesetter who worked meticulously to create the perfect result from my design.

Find the right local pro for your project
 Imagine Inc — Home & Commercial Design
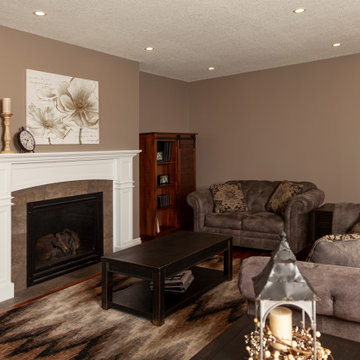
Mid-sized elegant enclosed medium tone wood floor and brown floor family room photo in Toronto with brown walls, a standard fireplace, a tile fireplace and no tv
 Imagine Remodeling

This Asian-inspired design really pops in this kitchen. Between colorful pops, unique granite patterns, and tiled backsplash, the whole kitchen feels impressive!


 Imagine Homes Inc
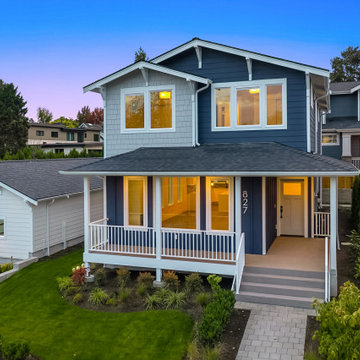
Mid-sized coastal two-story concrete fiberboard and board and batten exterior home idea in Seattle with a mixed material roof and a black roof

 Imagine Inc — Home & Commercial Design
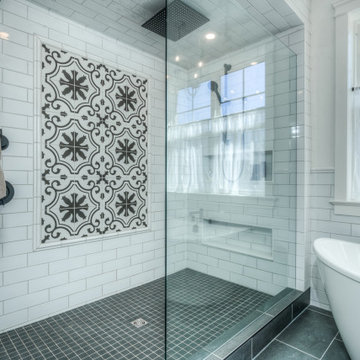
Mid-sized farmhouse master white tile and ceramic tile ceramic tile, black floor and double-sink bathroom photo in Toronto with shaker cabinets, medium tone wood cabinets, a one-piece toilet, white walls, an integrated sink, quartz countertops, a hinged shower door, white countertops and a built-in vanity


 RE:imagine
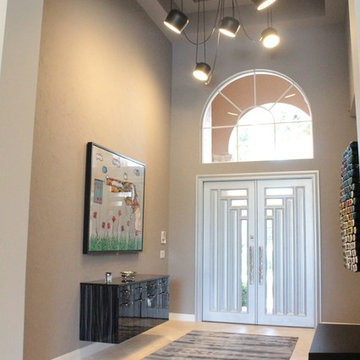
Entryway - mid-sized marble floor entryway idea in Miami with gray walls and a gray front door
 Imagine It Builders
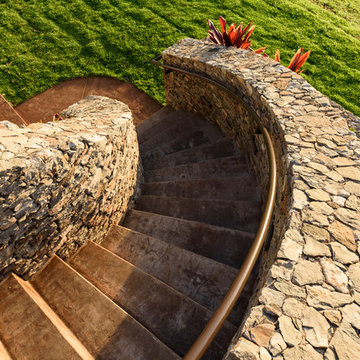
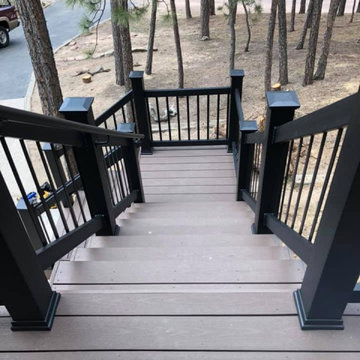
Beautiful outdoor modern staircase. Easily accessible up to your Colorado home.
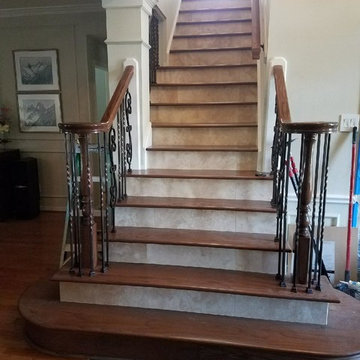
Inspiration for a modern staircase remodel in Denver
Inspiration for a modern staircase remodel in Denver
 IMAGINE LIGHTING COMPANY
Anthony Bogdanovich
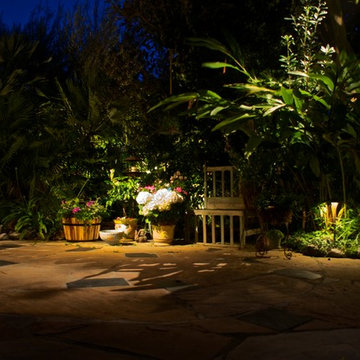
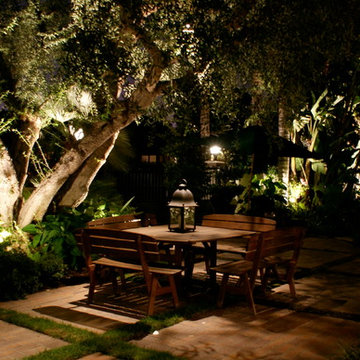
Inspiration for a contemporary landscaping in Los Angeles.
Inspiration for a contemporary landscaping in Los Angeles.

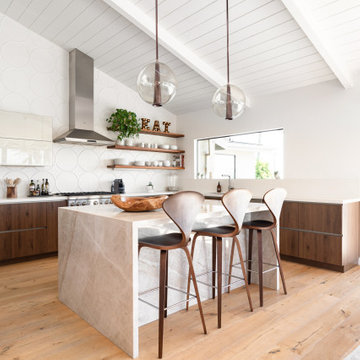

 Imagine Homes Inc
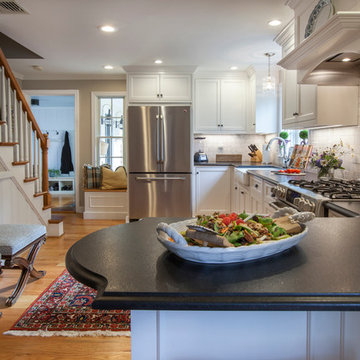
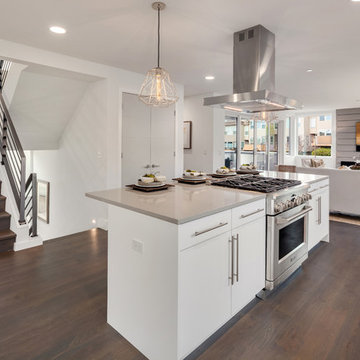
Example of a trendy galley kitchen design in Seattle with a single-bowl sink, white cabinets, quartzite countertops, white backsplash, stainless steel appliances, an island and beige countertops

63