
Search results for "Imagine" in Home Design Ideas
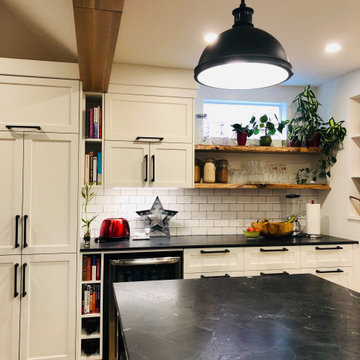
 Imagine Inc — Home & Commercial Design
Inspiration for a mid-sized eclectic galley light wood floor eat-in kitchen remodel in Toronto with an undermount sink, shaker cabinets, white cabinets, solid surface countertops, stainless steel appliances, an island and black countertops
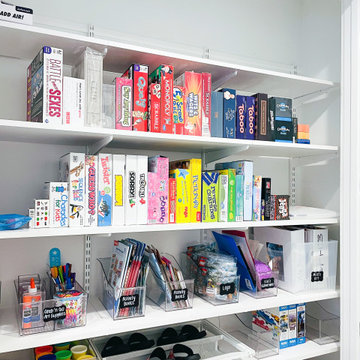

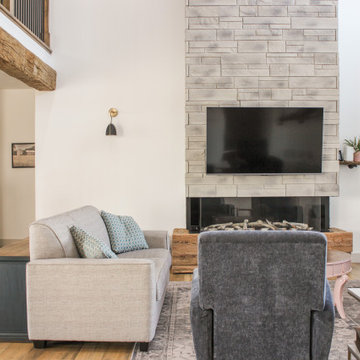 Imagine Inc — Home & Commercial Design
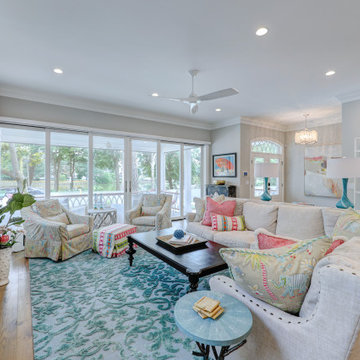
Living room - cottage living room idea in Toronto with white walls and a wall-mounted tv
Find the right local pro for your project
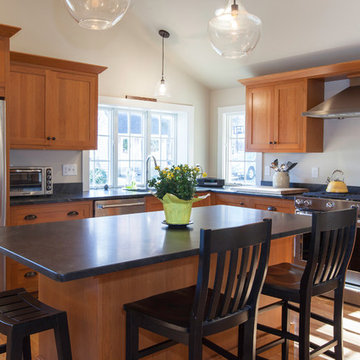
 Your Kitchen Imagined, LLC
Lori Steigerwald Photographer
The Jet Mist granite tops from RSK Marble and Granite in Wilmington, MA have the look of a gray soapstone without the durability and matainence issues. Lots of bright light and lake views dictated the windows and their placement.
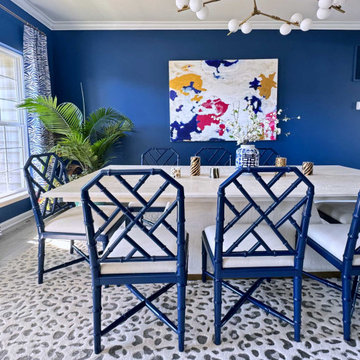

 Imagine

Door de bestaande eiken balken zwart te schilderen heeft de inkomhal een compleet nieuwe uitstraling. De natuurstenen vloer (Piere de Tavel) zorgt voor de nodige tactiliteit ten opzicht van het gladde schilderwerk.
 Imagine Inc — Home & Commercial Design
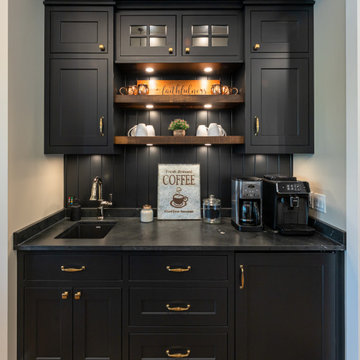
Example of a mid-sized single-wall brown floor wet bar design in Toronto with shaker cabinets, black cabinets, black backsplash and black countertops

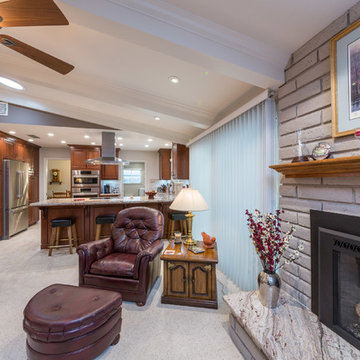
 Imagine Remodeling
 http://terryorourke.com/
Living room - mid-sized transitional open concept carpeted living room idea in Other with white walls, a standard fireplace and a brick fireplace
Living room - mid-sized transitional open concept carpeted living room idea in Other with white walls, a standard fireplace and a brick fireplace
 Imagine Remodeling
 http://terryorourke.com/
Inspiration for a mid-sized timeless 3/4 green tile and subway tile ceramic tile tub/shower combo remodel in Other with a pedestal sink, an undermount tub, a one-piece toilet and white walls
Inspiration for a mid-sized timeless 3/4 green tile and subway tile ceramic tile tub/shower combo remodel in Other with a pedestal sink, an undermount tub, a one-piece toilet and white walls
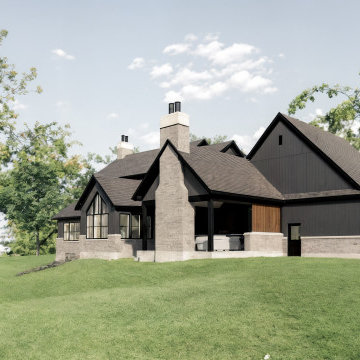 Imagine Inc — Home & Commercial Design
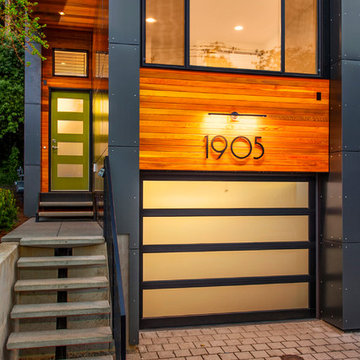
A 3D architectural rendering highlighting the exterior design of a custom home in Ontario, Canada. Created to visualize material combinations, lighting, and curb appeal before construction.
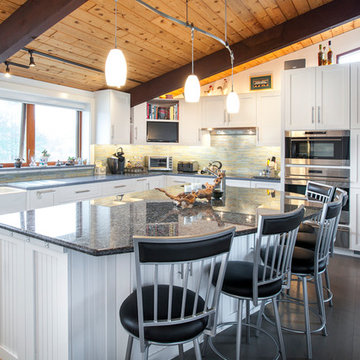 Your Kitchen Imagined, LLC
Lori Steigerwald
Large transitional u-shaped dark wood floor open concept kitchen photo in Boston with a farmhouse sink, recessed-panel cabinets, white cabinets, granite countertops, multicolored backsplash, matchstick tile backsplash, stainless steel appliances and an island
Large transitional u-shaped dark wood floor open concept kitchen photo in Boston with a farmhouse sink, recessed-panel cabinets, white cabinets, granite countertops, multicolored backsplash, matchstick tile backsplash, stainless steel appliances and an island



 Imagine Inc — Home & Commercial Design

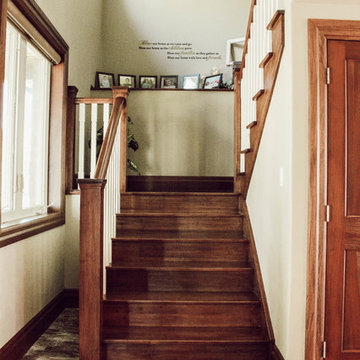
Example of a wooden mixed material railing staircase design in Toronto with wooden risers

 Imagine That Kitchens + Baths
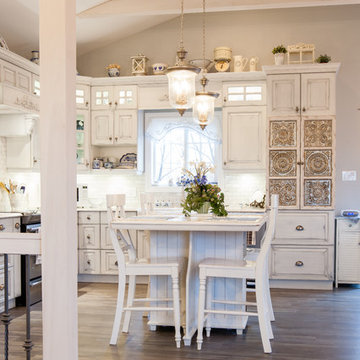
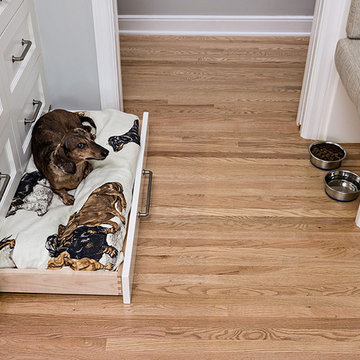
Our objective on this project was to update the style of the kitchen, while adding functionality and details for the homeowner’s beloved pets.
The Solution:
Incorporating sentimental pieces from the homeowner’s grandmother, this space was transformed into a stylish, relaxed place for entertaining and birding (one of her favorite pastimes). With warm wood floors and a grey and white color palette, the new kitchen features a built-in banquette and a pull-out drawer which functions as a dog bed. A large bay window was added to maximize the viewing area of the birds in her side yard. It’s also a favorite gathering place for guests when she entertains. She loves working in the kitchen now that the countertops were raised an inch to ease back strain.
68