
Search results for "Imaging" in Home Design Ideas

 Maureen Stevens Design
Black and white kitchen with black chain link backsplash and oak floating .shelves. Black vent hood, black vent hood and black cabinets. Grey wood flooring
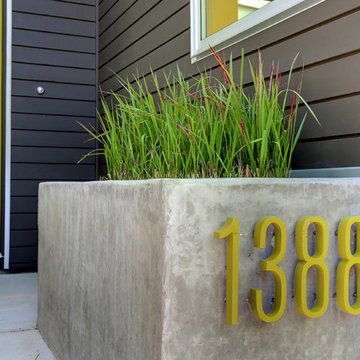
 Denver Image Photography
Denver Image Photography, Tahvory Bunting
Inspiration for a 1950s exterior home remodel in Denver
Inspiration for a 1950s exterior home remodel in Denver
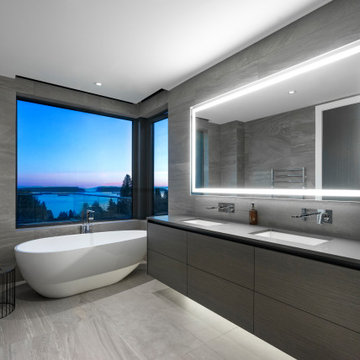
 Alex Barredo | Photographer
Freestanding bathtub - contemporary gray tile gray floor freestanding bathtub idea in Los Angeles with flat-panel cabinets, gray cabinets, an undermount sink and gray countertops
Find the right local pro for your project
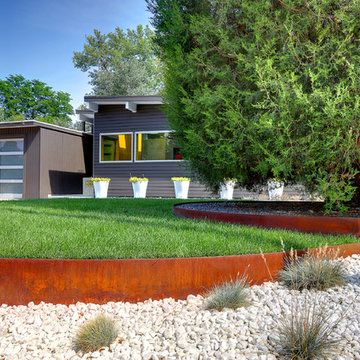 Denver Image Photography
Denver Image Photography, Tahvory Bunting
Design ideas for a mid-century modern landscaping in Denver.
Design ideas for a mid-century modern landscaping in Denver.

 Kensington Smith Design, LLC
Inspiration for a tropical master beige tile and gray tile beige floor freestanding bathtub remodel in Orange County with shaker cabinets, medium tone wood cabinets, beige walls and a vessel sink
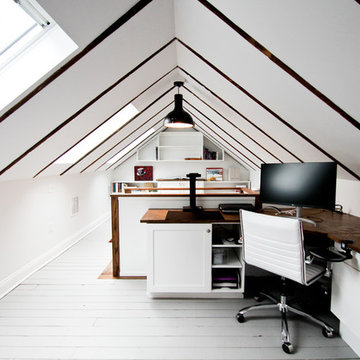
 GULICK & Co.
Mid-sized transitional built-in desk gray floor study room photo in Bridgeport with white walls
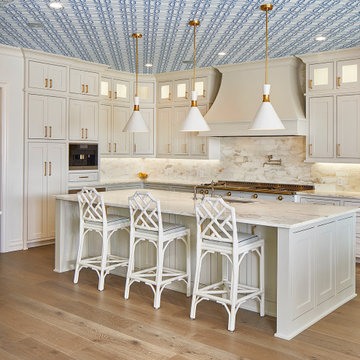
 USI Design & Remodeling
Whole house remodel in Mansfield Tx. Architecture, Design & Construction by USI Design & Remodeling.
Inspiration for a large timeless l-shaped light wood floor, beige floor and wallpaper ceiling kitchen remodel in Dallas with an undermount sink, recessed-panel cabinets, white cabinets, marble countertops, marble backsplash, an island, gray backsplash, paneled appliances and gray countertops
Inspiration for a large timeless l-shaped light wood floor, beige floor and wallpaper ceiling kitchen remodel in Dallas with an undermount sink, recessed-panel cabinets, white cabinets, marble countertops, marble backsplash, an island, gray backsplash, paneled appliances and gray countertops
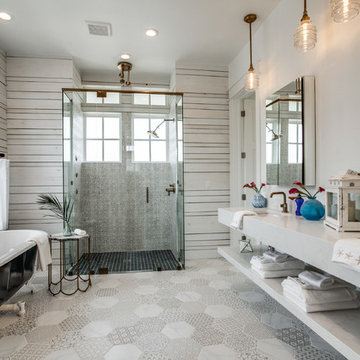
 User
UserBathroom - coastal gray floor bathroom idea in Austin with white walls, an undermount sink and a hinged shower door

 New Image Construction
Mid-sized elegant u-shaped brick floor utility room photo in Other with an undermount sink, recessed-panel cabinets, beige cabinets, granite countertops and gray walls

 Keri Murray Architecture
Inspiration for a large transitional l-shaped light wood floor eat-in kitchen remodel in Boston with a farmhouse sink, recessed-panel cabinets, white cabinets, quartz countertops, white backsplash, ceramic backsplash, stainless steel appliances, an island and white countertops
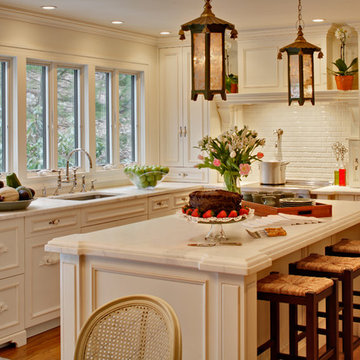
 Alicia Shearer Interior Design
Inspiration for a timeless l-shaped medium tone wood floor kitchen remodel in New York with an undermount sink, recessed-panel cabinets, white cabinets, white backsplash, subway tile backsplash and an island

 Mãkena Interiors
Spa-like Guest Bathroom with walk-in shower
Walk-in shower - large contemporary master travertine floor, beige floor and single-sink walk-in shower idea in Hawaii with flat-panel cabinets, medium tone wood cabinets, white walls, an undermount sink, granite countertops, a hinged shower door, white countertops and a built-in vanity
Walk-in shower - large contemporary master travertine floor, beige floor and single-sink walk-in shower idea in Hawaii with flat-panel cabinets, medium tone wood cabinets, white walls, an undermount sink, granite countertops, a hinged shower door, white countertops and a built-in vanity


 Denver Image Photography
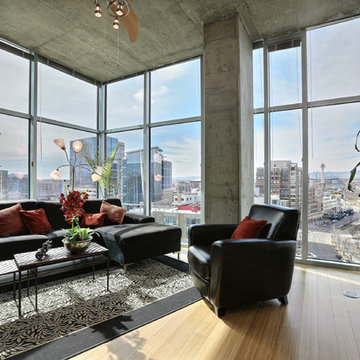
Inspiration for a contemporary formal light wood floor living room remodel in Denver with no fireplace and no tv
 MLR Images

Example of a mountain style dark wood floor and brown floor bedroom design in Baltimore with white walls and no fireplace
 Oasis Architecture & Design
Derek Ruxton, Ruxtaposition

Large trendy l-shaped light wood floor and beige floor kitchen photo in San Diego with an undermount sink, flat-panel cabinets, white cabinets, quartz countertops, blue backsplash, glass tile backsplash, stainless steel appliances, an island and white countertops
Large trendy l-shaped light wood floor and beige floor kitchen photo in San Diego with an undermount sink, flat-panel cabinets, white cabinets, quartz countertops, blue backsplash, glass tile backsplash, stainless steel appliances, an island and white countertops
 Built-Rite Kitchens

Freestanding bathtub - huge contemporary master brown floor freestanding bathtub idea in Orlando with flat-panel cabinets, medium tone wood cabinets, gray walls, an undermount sink and solid surface countertops
 Surreal Systems LLC

This project is an Electronic House, homes of the year winner: http://www.electronichouse.com/article/two-way_a_v
Integrated into this custom remodel project is two TVs, four zones of music, and multiple listening and viewing options. We also integrated motorized shades and skylights to enhance the comfort of the space. Everything is controlled by in-wall and wireless control panels.
 Ron Brenner Architects
Kitchen

Inspiration for a country galley medium tone wood floor eat-in kitchen remodel in Minneapolis with shaker cabinets, green cabinets, green backsplash, subway tile backsplash, an island and black countertops
Inspiration for a country galley medium tone wood floor eat-in kitchen remodel in Minneapolis with shaker cabinets, green cabinets, green backsplash, subway tile backsplash, an island and black countertops
63