
Search results for "Imaging" in Home Design Ideas
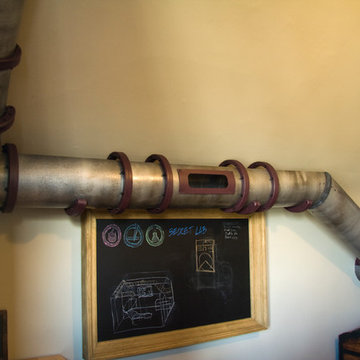

 Mimi Snowden Design

Example of a small beach style u-shaped medium tone wood floor kitchen design in San Francisco with a farmhouse sink, glass-front cabinets and blue cabinets
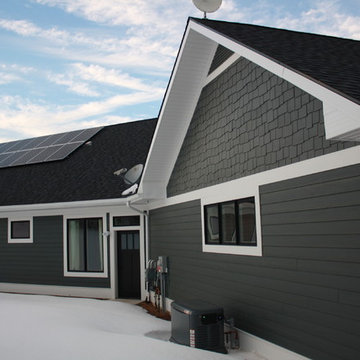
 Image Design LLC
South Elevation showing solar panels, generator and James Hardie cement board siding.
Mid-sized arts and crafts gray one-story concrete fiberboard gable roof photo in Grand Rapids
Mid-sized arts and crafts gray one-story concrete fiberboard gable roof photo in Grand Rapids
Find the right local pro for your project
 New Image Construction
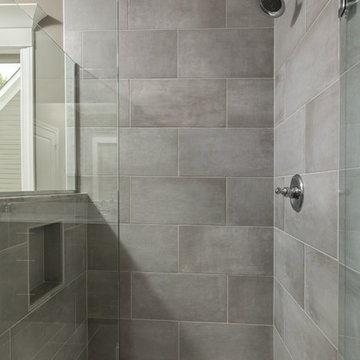
Bathroom - mid-sized transitional master gray tile and porcelain tile porcelain tile and gray floor bathroom idea in Other with dark wood cabinets, a two-piece toilet, an undermount sink, marble countertops, shaker cabinets, gray walls and a hinged shower door
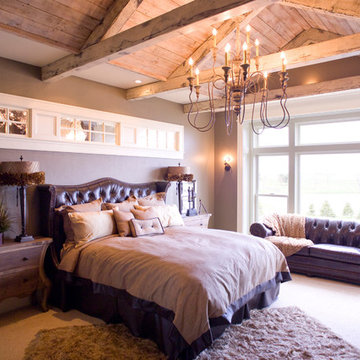
 Cipher Imaging Architectural Photography
(c) Cipher Imaging Architectural Photography
Transitional master carpeted bedroom photo in Other with beige walls
Transitional master carpeted bedroom photo in Other with beige walls

 Outer Image Design
Example of a small classic backyard patio kitchen design in Houston with a gazebo and decking
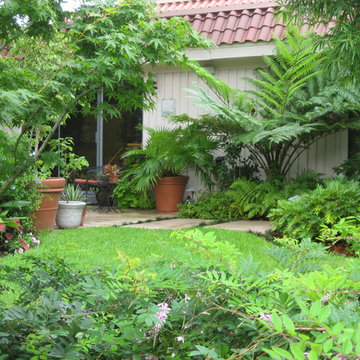
 Landscape Images Ltd
Photo Credit: Sherwood Cox
Design ideas for a tropical landscaping in New Orleans.
Design ideas for a tropical landscaping in New Orleans.
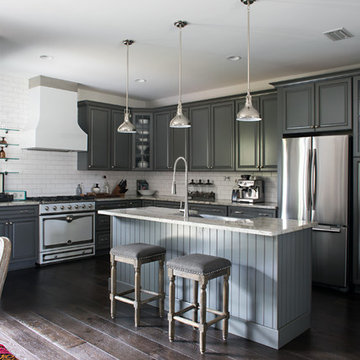


 Cast Glass Images Inc.
Cast Glass front doors add character and absolutely make an impression. The texture and design of double entry doors utilizing cast glass can be dramatic or simple - both options can still provide the desired privacy. Featured one of our most popular textures: "Aqua Large" on grey glass.
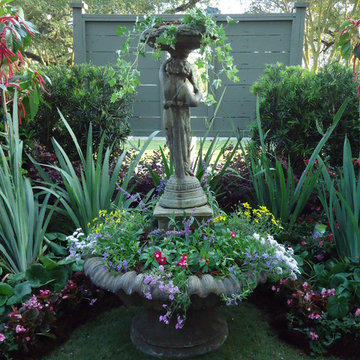
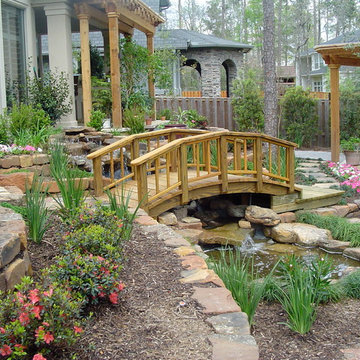 Outer Image Design
This is an example of a large traditional partial sun backyard stone water fountain landscape in Houston for spring.
 Cast Glass Images Inc.
Cast Glass doors add character and absolutely make an impression. The texture and design of frosted glass or cast glass doors can be dramatic or simple - both options can still provide the desired privacy. Featured texture is "Almost Clear" on low iron glass with a frosted finish.
 A.Jennison Interiors
Photo - Jessica Glynn Photography
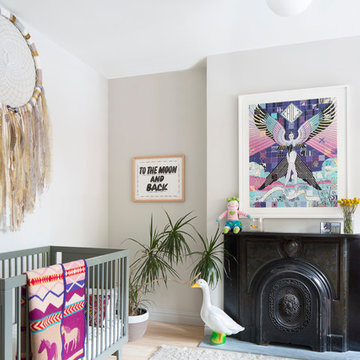
Mid-sized eclectic girl light wood floor and beige floor nursery photo in New York with gray walls
Mid-sized eclectic girl light wood floor and beige floor nursery photo in New York with gray walls
 Housing First Minnesota
2018 Fall Parade of Homes
Builder: SD Custom Homes
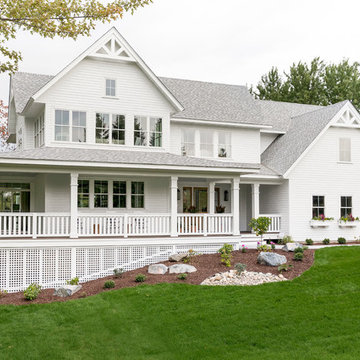
Traditional white two-story exterior home idea in Minneapolis with a shingle roof
Traditional white two-story exterior home idea in Minneapolis with a shingle roof


 Laney LA, Inc.
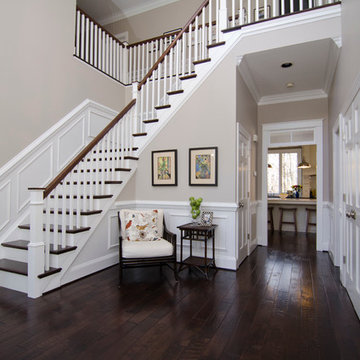
Rather than starting with an outcome in mind, this 1,400 square foot residence began from a polemic place - exploring shared conviction regarding the concentrated power of living with a smaller footprint. From the gabled silhouette to passive ventilation, the home captures the nostalgia for the past with the sustainable practices of the future.
While the exterior materials contrast a calm, minimal palette with the sleek lines of the gabled silhouette, the interior spaces embody a playful, artistic spirit. From the hand painted De Gournay wallpaper in the master bath to the rugged texture of the over-grouted limestone and Portuguese cobblestones, the home is an experience that encapsulates the unexpected and the timeless.
 Guimar Urbina Interiors, Corp.

Example of a trendy gray tile gray floor bathroom design in Miami with flat-panel cabinets, white cabinets, brown walls, an undermount sink and gray countertops
 ARAS Imaging
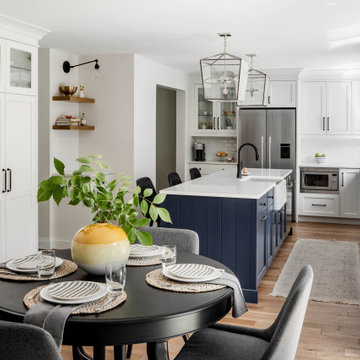
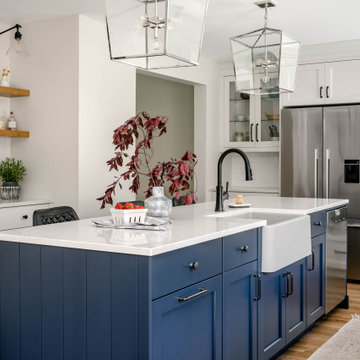
Kitchen - large transitional l-shaped kitchen idea in Toronto with shaker cabinets and an island
78