
Search results for "Imagining" in Home Design Ideas
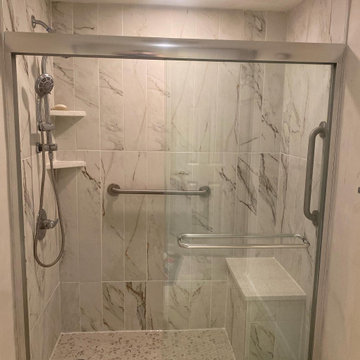


 Savvy Kitchens
Example of a large mid-century modern u-shaped cement tile floor and gray floor kitchen design in Los Angeles with an undermount sink, flat-panel cabinets, medium tone wood cabinets, quartzite countertops, blue backsplash, glass tile backsplash, stainless steel appliances and an island


Find the right local pro for your project

 Imagine Entrepreneurs/Patios, Balcons & Clotures
Small minimalist backyard wood deck photo in Montreal with a pergola
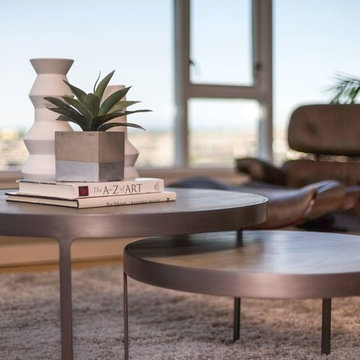


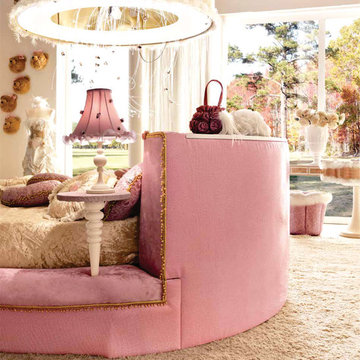


 MW|Works Architecture+Design
Jeremy Bitterman
Inspiration for a modern exterior home remodel in Seattle
Inspiration for a modern exterior home remodel in Seattle
 Imagine More
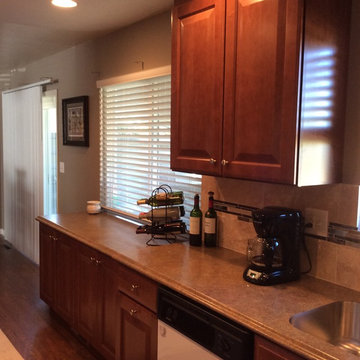
The once awkward window and space underneath is now a seamless extension of the counter. The high-definition laminate top becomes the sill for the window and allows the look of the counter to visually extend to the end of the space. The addition of the upper cabinet pulls this side of the kitchen in with the rest of the space.

 Jay Sifford
This planting island was done as a sort of inner portrait of myself. It functions in much the same way that a planted pot would. Photo by Jay Sifford.


 ZeroEnergy Design
Eric Roth Photography
Inspiration for a mid-sized contemporary gender-neutral light wood floor nursery remodel in Boston with white walls
Inspiration for a mid-sized contemporary gender-neutral light wood floor nursery remodel in Boston with white walls


 Imagine Unique Remodels
In this Backsplash mixed tile of glass and metal with its terminations (metals) of Schluter System was used.
Inspiration for a contemporary kitchen remodel in San Francisco
Inspiration for a contemporary kitchen remodel in San Francisco

 Imagine Living
Kids' bedroom - bedroom and mid-sized modern boy carpeted kids' bedroom idea in London with blue walls
 Liz Mearns | Imagine Design
This home my husband and I build ourselves over 14 years ago. It was our 3 home remodel and by far our most ambitious.
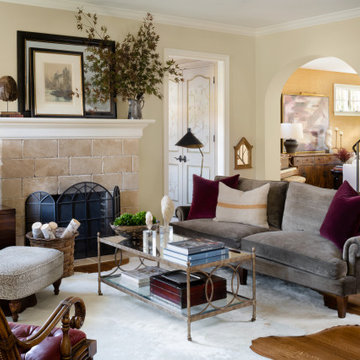
Inspiration for a large living room remodel in DC Metro
Inspiration for a large living room remodel in DC Metro

140