
Search results for "Imagining" in Home Design Ideas


 Frauntaine Delafield with Allied Stone, Inc.
Double front door - mediterranean double front door idea in Dallas

 Sarah Greenman
Photo: Sarah Greenman © 2013 Houzz
Design: James Curvan
Read the Houzz article about this kids' tree house: http://www.houzz.com/ideabooks/20845319/list/A-Magical-Tree-House-Lights-Up-for-Christmas
Find the right local pro for your project
 Imagine Inc — Home & Commercial Design
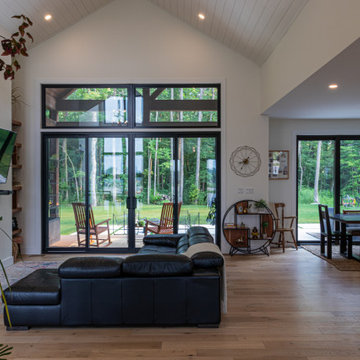
Example of a mid-sized transitional open concept light wood floor, beige floor and vaulted ceiling family room design in Toronto with white walls, a standard fireplace and a wall-mounted tv



 SHM Architects
Photography: Nathan Schroder
Inspiration for a mediterranean patio remodel in Dallas with no cover
Inspiration for a mediterranean patio remodel in Dallas with no cover

 Imagineer Remodeling
This modernKitchen available at Imagineer Remodeling #Streamline #crisp #bright white and a mix of texture, elements & colors
kitchen #airy #clean canvas for showcasing other elements to create an inviting, enchanting, and functional kitchen now available at Imagineer Remodeling #Modern #Kitchen #modernkitchen #mixofelements #classy #white #wood #black


 Legacy Glass Studios
Custom leaded glass panel for small window in front entry door
Glass: clear textures and bevels
Lead: 3/16" rounded
Size: 1 @ ~10" x 14" x 1/4" thick
*This product was commissioned and made-to-order. If you're interested in this design, let's chat! We can recreate it for you to your specified dimensions, or we can discuss any design changes you'd like, as well as additional options for materials (glass texture, color, lead size, etc.). Reach out to hello@legacyglass.com to get started!

 Imagine Homes Inc
Inspiration for a large contemporary drought-tolerant and full sun backyard concrete paver landscaping in Seattle for summer.

 Imagine Interiors
Example of a small farmhouse light wood floor and brown floor entry hall design in Vancouver with white walls

 SHED Architecture & Design
Mark Woods
Mid-sized trendy backyard concrete paver patio photo in Seattle with a fire pit and no cover
Mid-sized trendy backyard concrete paver patio photo in Seattle with a fire pit and no cover

 LT Home Designs, LLC
Brent Rivers
Inspiration for a mid-sized cottage u-shaped dark wood floor and brown floor eat-in kitchen remodel in Atlanta with white cabinets, quartzite countertops, white backsplash, an island, a farmhouse sink, subway tile backsplash, stainless steel appliances, shaker cabinets and white countertops
Inspiration for a mid-sized cottage u-shaped dark wood floor and brown floor eat-in kitchen remodel in Atlanta with white cabinets, quartzite countertops, white backsplash, an island, a farmhouse sink, subway tile backsplash, stainless steel appliances, shaker cabinets and white countertops


 Peter Eskuche, AIA
Landmark Photography, Eskuche Design
Example of a classic exterior home design in Minneapolis
Example of a classic exterior home design in Minneapolis

 Polly Nunes, CMKBD
Inspiration for a contemporary gender-neutral medium tone wood floor and brown floor walk-in closet remodel with shaker cabinets and white cabinets
 Imagine Homes Inc
Inspiration for a contemporary beige tile and ceramic tile porcelain tile walk-in shower remodel in Seattle with a two-piece toilet, a vessel sink, quartzite countertops, a hinged shower door and white countertops

 DAS Studio
Photos: DAS Studio;
Open staircase. The railing is created from vertical wood slats continuing from the first floor to the ceiling of the second floor.

 Keystone Building Group, Inc.
Large transitional screened-in back porch idea in Nashville with decking and a roof extension
231