
Search results for "Immersive experiences" in Home Design Ideas
 Better Builders
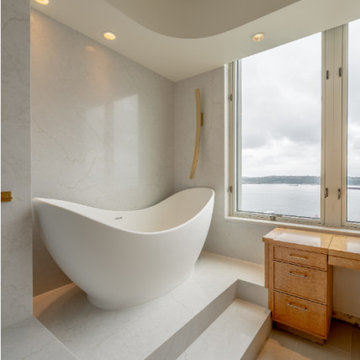
For one devoted Seahawks fan, game day isn’t just about the kickoff; it’s about the entire experience. Living nearly 50 miles outside of the city made getting to Lumen Field a full-day commitment, so when the opportunity came to purchase a downtown penthouse in Belltown, the vision was clear: create the ultimate home base for entertaining, relaxing, and pre-gaming before every home game.
Better Builders was brought in to transform the entire penthouse, reworking the entryway, kitchen, four bathrooms, and laundry room into a sleek, contemporary space with Seattle sports at its core. From the moment you step inside, the design sets the stage with bold lighting, high-end finishes, and a layout built for gathering. The kitchen was crafted with seamless entertaining in mind, while each bathroom was elevated with clean lines and modern touches.
But the centerpiece is the living space. Designed around the ultimate TV and lighting setup, the room delivers an immersive viewing experience where every Seahawks play feels larger than life. It’s more than a remodel; it’s a celebration of Seattle spirit, bringing friends together for good food, big games, and unforgettable nights in the heart of the city.
 Better Builders
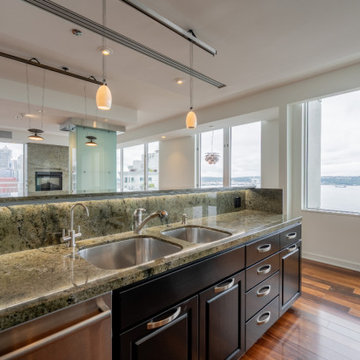
For one devoted Seahawks fan, game day isn’t just about the kickoff; it’s about the entire experience. Living nearly 50 miles outside of the city made getting to Lumen Field a full-day commitment, so when the opportunity came to purchase a downtown penthouse in Belltown, the vision was clear: create the ultimate home base for entertaining, relaxing, and pre-gaming before every home game.
Better Builders was brought in to transform the entire penthouse, reworking the entryway, kitchen, four bathrooms, and laundry room into a sleek, contemporary space with Seattle sports at its core. From the moment you step inside, the design sets the stage with bold lighting, high-end finishes, and a layout built for gathering. The kitchen was crafted with seamless entertaining in mind, while each bathroom was elevated with clean lines and modern touches.
But the centerpiece is the living space. Designed around the ultimate TV and lighting setup, the room delivers an immersive viewing experience where every Seahawks play feels larger than life. It’s more than a remodel; it’s a celebration of Seattle spirit, bringing friends together for good food, big games, and unforgettable nights in the heart of the city.
 Better Builders
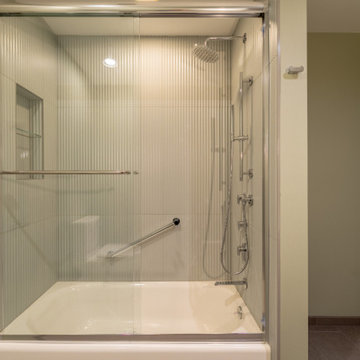
For one devoted Seahawks fan, game day isn’t just about the kickoff; it’s about the entire experience. Living nearly 50 miles outside of the city made getting to Lumen Field a full-day commitment, so when the opportunity came to purchase a downtown penthouse in Belltown, the vision was clear: create the ultimate home base for entertaining, relaxing, and pre-gaming before every home game.
Better Builders was brought in to transform the entire penthouse, reworking the entryway, kitchen, four bathrooms, and laundry room into a sleek, contemporary space with Seattle sports at its core. From the moment you step inside, the design sets the stage with bold lighting, high-end finishes, and a layout built for gathering. The kitchen was crafted with seamless entertaining in mind, while each bathroom was elevated with clean lines and modern touches.
But the centerpiece is the living space. Designed around the ultimate TV and lighting setup, the room delivers an immersive viewing experience where every Seahawks play feels larger than life. It’s more than a remodel; it’s a celebration of Seattle spirit, bringing friends together for good food, big games, and unforgettable nights in the heart of the city.
Find the right local pro for your project
 Hilltop Design Build
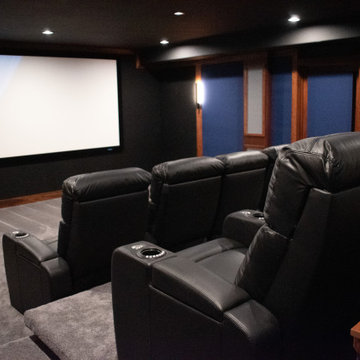
This image presents a luxurious home theater designed to deliver an immersive cinematic experience. The room is outfitted with plush leather reclining chairs, each featuring convenient built-in cup holders, providing the ultimate comfort for movie viewing. The seating is arranged on carpeted tiers, ensuring unobstructed views of the large projection screen that dominates the front wall. Ambient lighting is carefully placed along the ceiling and walls to enhance the atmosphere without detracting from the screen's visibility. Acoustic panels line the side walls, alternating between rich wood and deep blue fabric, which not only contribute to the room's acoustic quality but also add a touch of sophistication to the decor. The overall design of this home theater merges functionality with elegance, creating a space that is as aesthetically pleasing as it is enjoyable for entertaining and relaxation.
 MAKHNO studio
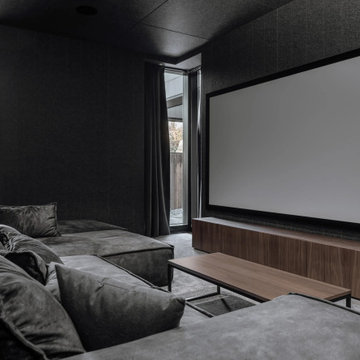
This home theater embraces a sophisticated industrial aesthetic, highlighted by dark tones and contemporary design elements. The large, plush sectional in velvet offers ample seating, optimizing comfort for extended viewing sessions. Textured walls and heavy drapery ensure superior acoustics and minimal light intrusion, creating an immersive cinematic experience. The minimalist wood media console adds a touch of warmth to the otherwise cool, monochrome palette.
 Better Builders
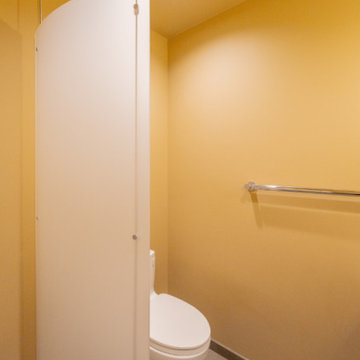
For one devoted Seahawks fan, game day isn’t just about the kickoff; it’s about the entire experience. Living nearly 50 miles outside of the city made getting to Lumen Field a full-day commitment, so when the opportunity came to purchase a downtown penthouse in Belltown, the vision was clear: create the ultimate home base for entertaining, relaxing, and pre-gaming before every home game.
Better Builders was brought in to transform the entire penthouse, reworking the entryway, kitchen, four bathrooms, and laundry room into a sleek, contemporary space with Seattle sports at its core. From the moment you step inside, the design sets the stage with bold lighting, high-end finishes, and a layout built for gathering. The kitchen was crafted with seamless entertaining in mind, while each bathroom was elevated with clean lines and modern touches.
But the centerpiece is the living space. Designed around the ultimate TV and lighting setup, the room delivers an immersive viewing experience where every Seahawks play feels larger than life. It’s more than a remodel; it’s a celebration of Seattle spirit, bringing friends together for good food, big games, and unforgettable nights in the heart of the city.
 Better Builders
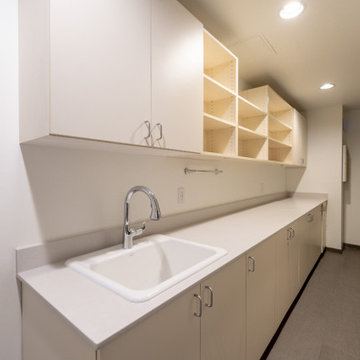
For one devoted Seahawks fan, game day isn’t just about the kickoff; it’s about the entire experience. Living nearly 50 miles outside of the city made getting to Lumen Field a full-day commitment, so when the opportunity came to purchase a downtown penthouse in Belltown, the vision was clear: create the ultimate home base for entertaining, relaxing, and pre-gaming before every home game.
Better Builders was brought in to transform the entire penthouse, reworking the entryway, kitchen, four bathrooms, and laundry room into a sleek, contemporary space with Seattle sports at its core. From the moment you step inside, the design sets the stage with bold lighting, high-end finishes, and a layout built for gathering. The kitchen was crafted with seamless entertaining in mind, while each bathroom was elevated with clean lines and modern touches.
But the centerpiece is the living space. Designed around the ultimate TV and lighting setup, the room delivers an immersive viewing experience where every Seahawks play feels larger than life. It’s more than a remodel; it’s a celebration of Seattle spirit, bringing friends together for good food, big games, and unforgettable nights in the heart of the city.
 Wallpaper Showroom by Parfait

This unique wallpaper installation brings a fully immersive design experience by covering not just the walls, but also the ceiling and crown trim. The seamless application creates a cohesive and visually striking environment that adds texture, depth, and personality to the space. Ideal for clients seeking a bold and custom design solution, this project highlights precision craftsmanship and attention to detail. Perfect for bedrooms, feature rooms, or creative commercial interiors.
 Better Builders
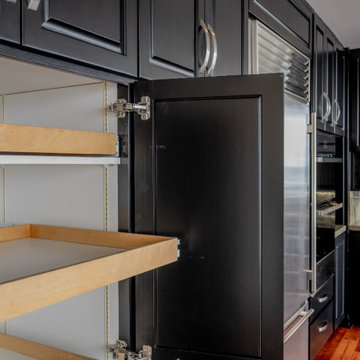
For one devoted Seahawks fan, game day isn’t just about the kickoff; it’s about the entire experience. Living nearly 50 miles outside of the city made getting to Lumen Field a full-day commitment, so when the opportunity came to purchase a downtown penthouse in Belltown, the vision was clear: create the ultimate home base for entertaining, relaxing, and pre-gaming before every home game.
Better Builders was brought in to transform the entire penthouse, reworking the entryway, kitchen, four bathrooms, and laundry room into a sleek, contemporary space with Seattle sports at its core. From the moment you step inside, the design sets the stage with bold lighting, high-end finishes, and a layout built for gathering. The kitchen was crafted with seamless entertaining in mind, while each bathroom was elevated with clean lines and modern touches.
But the centerpiece is the living space. Designed around the ultimate TV and lighting setup, the room delivers an immersive viewing experience where every Seahawks play feels larger than life. It’s more than a remodel; it’s a celebration of Seattle spirit, bringing friends together for good food, big games, and unforgettable nights in the heart of the city.
 Wallpaper Showroom by Parfait
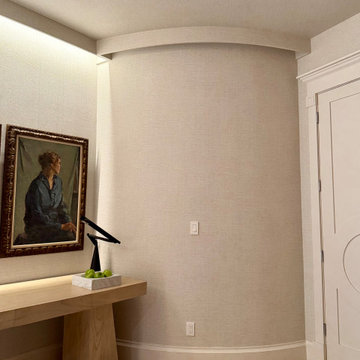
This unique wallpaper installation brings a fully immersive design experience by covering not just the walls, but also the ceiling and crown trim. The seamless application creates a cohesive and visually striking environment that adds texture, depth, and personality to the space. Ideal for clients seeking a bold and custom design solution, this project highlights precision craftsmanship and attention to detail. Perfect for bedrooms, feature rooms, or creative commercial interiors.
 Better Builders
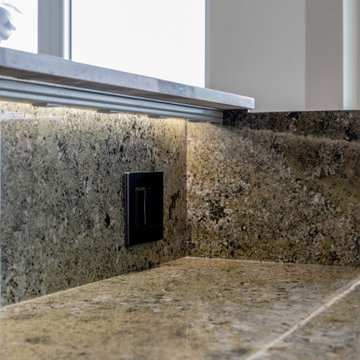
For one devoted Seahawks fan, game day isn’t just about the kickoff; it’s about the entire experience. Living nearly 50 miles outside of the city made getting to Lumen Field a full-day commitment, so when the opportunity came to purchase a downtown penthouse in Belltown, the vision was clear: create the ultimate home base for entertaining, relaxing, and pre-gaming before every home game.
Better Builders was brought in to transform the entire penthouse, reworking the entryway, kitchen, four bathrooms, and laundry room into a sleek, contemporary space with Seattle sports at its core. From the moment you step inside, the design sets the stage with bold lighting, high-end finishes, and a layout built for gathering. The kitchen was crafted with seamless entertaining in mind, while each bathroom was elevated with clean lines and modern touches.
But the centerpiece is the living space. Designed around the ultimate TV and lighting setup, the room delivers an immersive viewing experience where every Seahawks play feels larger than life. It’s more than a remodel; it’s a celebration of Seattle spirit, bringing friends together for good food, big games, and unforgettable nights in the heart of the city.
 Holos Architecture + Design
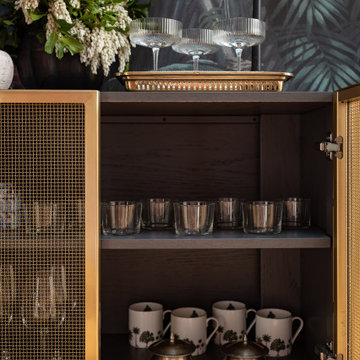
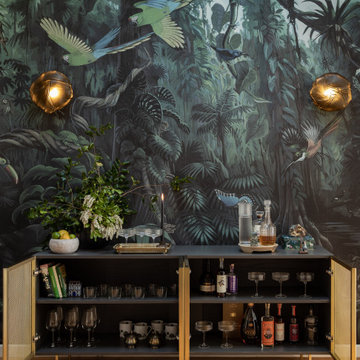
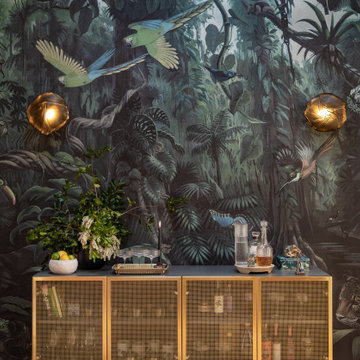
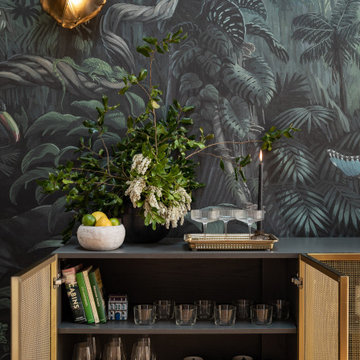

A multi-sensory experience that takes inspiration from the deep dark rainforest, this home bar design creates an immersive visual experience for any guest. Dim smoked glass sconces appear like flowers glowing under the dense forest canopy. The mesh credenza, blown liquid glass sconces, and ribbed glassware all invariably add texture to the evocative vignette.
 Holos Architecture + Design
A multi-sensory experience that takes inspiration from the deep dark rainforest, this home bar design creates an immersive visual experience for any guest. Dim smoked glass sconces appear like flowers glowing under the dense forest canopy. The mesh credenza, blown liquid glass sconces, and ribbed glassware all invariably add texture to the evocative vignette.
 Holos Architecture + Design
A multi-sensory experience that takes inspiration from the deep dark rainforest, this home bar design creates an immersive visual experience for any guest. Dim smoked glass sconces appear like flowers glowing under the dense forest canopy. The mesh credenza, blown liquid glass sconces, and ribbed glassware all invariably add texture to the evocative vignette.
 Holos Architecture + Design
A multi-sensory experience that takes inspiration from the deep dark rainforest, this home bar design creates an immersive visual experience for any guest. Dim smoked glass sconces appear like flowers glowing under the dense forest canopy. The mesh credenza, blown liquid glass sconces, and ribbed glassware all invariably add texture to the evocative vignette.
 Holos Architecture + Design
A multi-sensory experience that takes inspiration from the deep dark rainforest, this home bar design creates an immersive visual experience for any guest. Dim smoked glass sconces appear like flowers glowing under the dense forest canopy. The mesh credenza, blown liquid glass sconces, and ribbed glassware all invariably add texture to the evocative vignette.
 Holos Architecture + Design
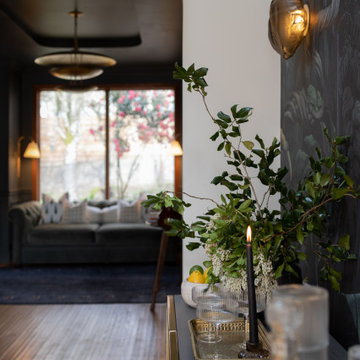
A multi-sensory experience that takes inspiration from the deep dark rainforest, this home bar design creates an immersive visual experience for any guest. Dim smoked glass sconces appear like flowers glowing under the dense forest canopy. The mesh credenza, blown liquid glass sconces, and ribbed glassware all invariably add texture to the evocative vignette.
 Holos Architecture + Design
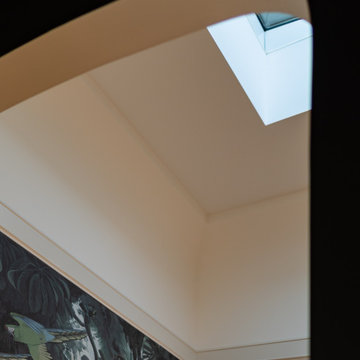
A multi-sensory experience that takes inspiration from the deep dark rainforest, this home bar design creates an immersive visual experience for any guest. Dim smoked glass sconces appear like flowers glowing under the dense forest canopy. The mesh credenza, blown liquid glass sconces, and ribbed glassware all invariably add texture to the evocative vignette.
 LineBox Studio
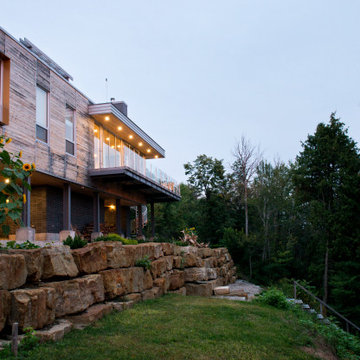
Overview: Our project is a modern hillside cabin, designed to seamlessly integrate with the natural landscape outside Mont-Tremblant. Perched on stilts, it overlooks a river and provides a striking, elevated perspective of the surrounding wilderness.
Location & Setting: Nestled into the side of a hill, the cabin balances stunning views with minimal land impact. The natural beauty of Mont-Tremblant’s terrain is enhanced by this thoughtful siting, which uses elevation to create panoramic vistas and a tranquil connection to the river below.
Exterior Design & Materials: The exterior materials—natural cedar and brick—enhance the cabin’s rustic yet refined aesthetic, blending seamlessly with the landscape. These durable materials also withstand the area's weather and age beautifully, harmonizing with the environment over time.
Key Features:
Rooftop Terrace: A 360° terrace offers unparalleled views of the surrounding nature and water, providing a unique, immersive outdoor experience.
Stilt Foundation: The cabin is elevated on stilts, reducing the environmental footprint and maximizing the natural view corridor to the river.
This modern cabin marries minimalist design with natural materials and immersive views, creating an elegant retreat that celebrates Mont-Tremblant’s serene natural beauty.
 Holos Architecture + Design
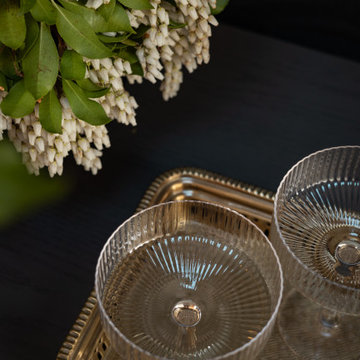
A multi-sensory experience that takes inspiration from the deep dark rainforest, this home bar design creates an immersive visual experience for any guest. Dim smoked glass sconces appear like flowers glowing under the dense forest canopy. The mesh credenza, blown liquid glass sconces, and ribbed glassware all invariably add texture to the evocative vignette.
20