
Search results for "Immersive experiences" in Home Design Ideas
 OC Builders Group

Welcome to your coastal oasis in the prestigious enclave of Laguna Beach, California. This remarkable property has undergone a complete transformation, with a master bathroom, guest bathroom, and deck remodel that harmoniously blend modern elegance with breathtaking ocean views. Immerse yourself in the epitome of coastal luxury as you step into this meticulously designed haven.
The master bathroom captures the essence of relaxation with its sleek lines and contemporary finishes. Floor-to-ceiling windows frame the panoramic ocean vistas, allowing natural light to flood the space and create a serene ambiance. Revel in the lap of luxury as you indulge in the freestanding soaking tub, strategically positioned to offer a tranquil ocean backdrop. The spacious walk-in shower, adorned with exquisite mosaic tiles, provides a rejuvenating escape.
The guest bathroom exudes timeless charm, blending coastal influences with impeccable craftsmanship. Every detail has been carefully curated to offer a welcoming retreat for your cherished guests. Elegant fixtures, luxurious materials, and a thoughtfully designed layout combine to create a space that embodies comfort and style.
Step outside onto the newly remodeled deck, where an expansive outdoor living area awaits. Take in the breathtaking ocean views as you lounge in the comfortable seating arrangements or dine al fresco under the California sun. The deck seamlessly integrates indoor and outdoor living, providing an idyllic setting for entertaining or simply unwinding in the lap of nature.
Experience the beauty of Laguna Beach from the comfort of your own private sanctuary. The master bathroom, guest bathroom, and deck remodel have transformed this property into a coastal haven that embraces the allure of the ocean. Immerse yourself in the tranquility, relish in the meticulous craftsmanship, and let the ocean views captivate your senses. Welcome home to an unparalleled lifestyle in Laguna Beach.
 OC Builders Group

Welcome to your coastal oasis in the prestigious enclave of Laguna Beach, California. This remarkable property has undergone a complete transformation, with a master bathroom, guest bathroom, and deck remodel that harmoniously blend modern elegance with breathtaking ocean views. Immerse yourself in the epitome of coastal luxury as you step into this meticulously designed haven.
The master bathroom captures the essence of relaxation with its sleek lines and contemporary finishes. Floor-to-ceiling windows frame the panoramic ocean vistas, allowing natural light to flood the space and create a serene ambiance. Revel in the lap of luxury as you indulge in the freestanding soaking tub, strategically positioned to offer a tranquil ocean backdrop. The spacious walk-in shower, adorned with exquisite mosaic tiles, provides a rejuvenating escape.
The guest bathroom exudes timeless charm, blending coastal influences with impeccable craftsmanship. Every detail has been carefully curated to offer a welcoming retreat for your cherished guests. Elegant fixtures, luxurious materials, and a thoughtfully designed layout combine to create a space that embodies comfort and style.
Step outside onto the newly remodeled deck, where an expansive outdoor living area awaits. Take in the breathtaking ocean views as you lounge in the comfortable seating arrangements or dine al fresco under the California sun. The deck seamlessly integrates indoor and outdoor living, providing an idyllic setting for entertaining or simply unwinding in the lap of nature.
Experience the beauty of Laguna Beach from the comfort of your own private sanctuary. The master bathroom, guest bathroom, and deck remodel have transformed this property into a coastal haven that embraces the allure of the ocean. Immerse yourself in the tranquility, relish in the meticulous craftsmanship, and let the ocean views captivate your senses. Welcome home to an unparalleled lifestyle in Laguna Beach.
 Schumacher Homes
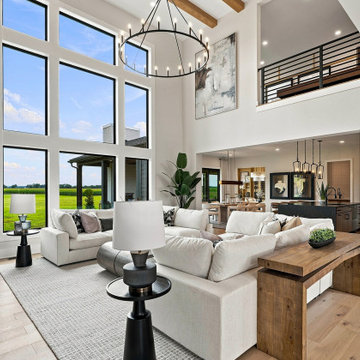
Inspired by our popular Windsor plan, the Windsor II floor plan by Schumacher Homes delivers a modern, open-concept layout crafted for luxury, comfort, and practical family living. The main level seamlessly connects the custom kitchen, dining area, and family room, anchored by architectural exposed beamed ceilings that bring character and timeless craftsmanship to the core of the home.
Convenience meets luxury in the first-floor owner’s retreat, complete with two spacious walk-in closets and a resort-style spa bath featuring a freestanding tub, custom tile shower, and a built-in home sauna. On the second level, a dedicated media room with stepped-floor seating provides an immersive, theater-style experience for movie nights and entertaining family and friends.
From smart storage solutions to premium architectural design, the Windsor II by Schumacher Homes offers the perfect balance of custom builder quality and everyday functionality.
Find the right local pro for your project
 Schumacher Homes
Inspired by our popular Windsor plan, the Windsor II floor plan by Schumacher Homes delivers a modern, open-concept layout crafted for luxury, comfort, and practical family living. The main level seamlessly connects the custom kitchen, dining area, and family room, anchored by architectural exposed beamed ceilings that bring character and timeless craftsmanship to the core of the home.
Convenience meets luxury in the first-floor owner’s retreat, complete with two spacious walk-in closets and a resort-style spa bath featuring a freestanding tub, custom tile shower, and a built-in home sauna. On the second level, a dedicated media room with stepped-floor seating provides an immersive, theater-style experience for movie nights and entertaining family and friends.
From smart storage solutions to premium architectural design, the Windsor II by Schumacher Homes offers the perfect balance of custom builder quality and everyday functionality.
 Schumacher Homes
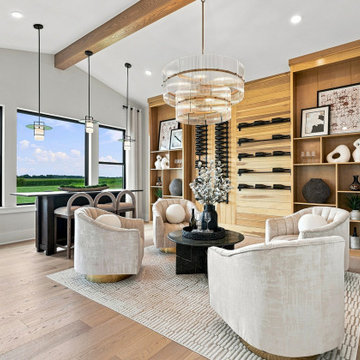
Inspired by our popular Windsor plan, the Windsor II floor plan by Schumacher Homes delivers a modern, open-concept layout crafted for luxury, comfort, and practical family living. The main level seamlessly connects the custom kitchen, dining area, and family room, anchored by architectural exposed beamed ceilings that bring character and timeless craftsmanship to the core of the home.
Convenience meets luxury in the first-floor owner’s retreat, complete with two spacious walk-in closets and a resort-style spa bath featuring a freestanding tub, custom tile shower, and a built-in home sauna. On the second level, a dedicated media room with stepped-floor seating provides an immersive, theater-style experience for movie nights and entertaining family and friends.
From smart storage solutions to premium architectural design, the Windsor II by Schumacher Homes offers the perfect balance of custom builder quality and everyday functionality.
 Schumacher Homes
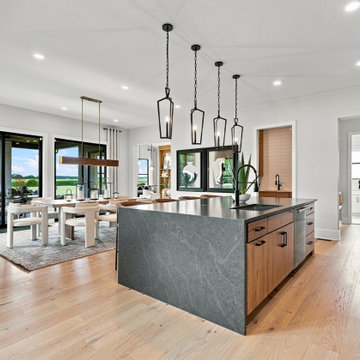
Inspired by our popular Windsor plan, the Windsor II floor plan by Schumacher Homes delivers a modern, open-concept layout crafted for luxury, comfort, and practical family living. The main level seamlessly connects the custom kitchen, dining area, and family room, anchored by architectural exposed beamed ceilings that bring character and timeless craftsmanship to the core of the home.
Convenience meets luxury in the first-floor owner’s retreat, complete with two spacious walk-in closets and a resort-style spa bath featuring a freestanding tub, custom tile shower, and a built-in home sauna. On the second level, a dedicated media room with stepped-floor seating provides an immersive, theater-style experience for movie nights and entertaining family and friends.
From smart storage solutions to premium architectural design, the Windsor II by Schumacher Homes offers the perfect balance of custom builder quality and everyday functionality.
 The Decorating Therapist

The sculptural green travertine vessel sinks create a striking focal point, their rich natural veining closely complementing the dramatic green-and-gold granite countertops to achieve the appearance of a seamless, stone-carved composition. This harmonious pairing celebrates the beauty of natural materials, reinforcing the principles of luxury biophilic design through organic color, texture, and timeless craftsmanship.
Designed as a private spa retreat, the oversized soaking tub features premium wellness amenities, including integrated heating, air massage, and hydrotherapy jets that provide therapeutic relief for tired muscles. A discreet wall-mounted television enhances the immersive bathing experience, allowing homeowners to relax in complete comfort while surrounded by the calming textures and earthy elegance of wood and stone. The result is a luxury primary bathroom that blends spa-inspired wellness, biophilic design, and exceptional craftsmanship into a restorative sanctuary.
 Schumacher Homes
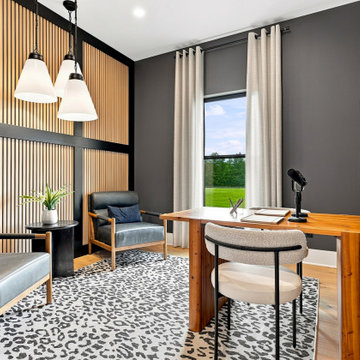
Inspired by our popular Windsor plan, the Windsor II floor plan by Schumacher Homes delivers a modern, open-concept layout crafted for luxury, comfort, and practical family living. The main level seamlessly connects the custom kitchen, dining area, and family room, anchored by architectural exposed beamed ceilings that bring character and timeless craftsmanship to the core of the home.
Convenience meets luxury in the first-floor owner’s retreat, complete with two spacious walk-in closets and a resort-style spa bath featuring a freestanding tub, custom tile shower, and a built-in home sauna. On the second level, a dedicated media room with stepped-floor seating provides an immersive, theater-style experience for movie nights and entertaining family and friends.
From smart storage solutions to premium architectural design, the Windsor II by Schumacher Homes offers the perfect balance of custom builder quality and everyday functionality.
 EK ARCHITECTURE, PLLC
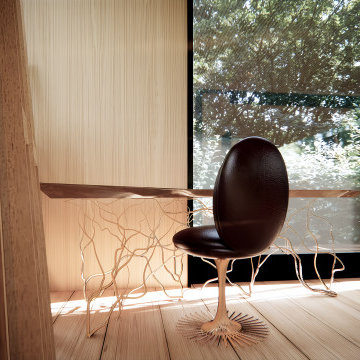
Discover our revolutionary line of customizable biophilic home-office furniture WellthyFlex. WellthyFlex is crafted from natural stone and carbon-fiber-reinforced plastic with its tree branch-inspired form. It brings the beauty of nature indoors. Each piece is thoughtfully designed to create a harmonious and soothing environment, allowing you to thrive in your work. Immerse yourself in the tranquility of your surroundings as our furniture's gentle curves and organic textures evoke a sense of calm and balance. Experience the power of biophilia as you tap into the therapeutic qualities of nature, boosting your focus, creativity, and overall well-being. Embrace the future of work with our biophilic home workplace furniture and create a sanctuary that inspires success.
Lightweight carbon-fiber-reinforced plastic, which would be algae-based in the near future, is used for table structure. With tensile strength at one-quarter the weight of steel, and lighter than aluminum, carbon-fiber-reinforced plastic legs are further optimized with generative design algorithms to use less material.
Algae-based carbon fiber:
https://www.compositesworld.com/articles/technical-university-of-munich-researchers-explore-using-algae-to-make-carbon-fiber
 Lindy Design Build
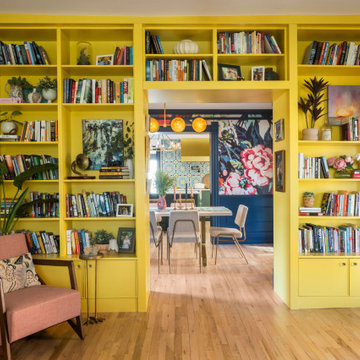
What was once a blank canvas in the living room has now become a warm and energizing focal point. Our clients, lovers of literature, needed a home for their beloved book collection—and we delivered a space that’s as functional as it is beautiful. A full wall of custom built-ins now houses a thoughtful mix of open and closed storage, perfect for books, games, and personal treasures.
But this isn’t just a bookcase. It’s an experience. By using the depth of the shelves to frame the passage into the dining room, we created a dramatic, immersive portal that draws you through the home. The shelves wrap you in a golden hug, painted in Sherwin-Williams Quilt Gold—a late-in-the-game color decision that ended up being one of the most joyful in the house.
We paired Tedd Wood cabinetry with Amerock hardware to bring a polished, heritage feel to the built-ins while honoring the old-world charm we envisioned. It’s a nod to the classic libraries of another era, but with a vibrant twist that invites you to linger, explore, and get lost in a good book.
 OC Builders Group
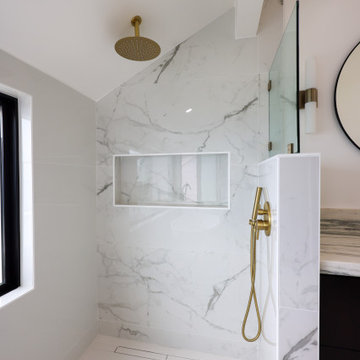
Welcome to your coastal oasis in the prestigious enclave of Laguna Beach, California. This remarkable property has undergone a complete transformation, with a master bathroom, guest bathroom, and deck remodel that harmoniously blend modern elegance with breathtaking ocean views. Immerse yourself in the epitome of coastal luxury as you step into this meticulously designed haven.
The master bathroom captures the essence of relaxation with its sleek lines and contemporary finishes. Floor-to-ceiling windows frame the panoramic ocean vistas, allowing natural light to flood the space and create a serene ambiance. Revel in the lap of luxury as you indulge in the freestanding soaking tub, strategically positioned to offer a tranquil ocean backdrop. The spacious walk-in shower, adorned with exquisite mosaic tiles, provides a rejuvenating escape.
The guest bathroom exudes timeless charm, blending coastal influences with impeccable craftsmanship. Every detail has been carefully curated to offer a welcoming retreat for your cherished guests. Elegant fixtures, luxurious materials, and a thoughtfully designed layout combine to create a space that embodies comfort and style.
Step outside onto the newly remodeled deck, where an expansive outdoor living area awaits. Take in the breathtaking ocean views as you lounge in the comfortable seating arrangements or dine al fresco under the California sun. The deck seamlessly integrates indoor and outdoor living, providing an idyllic setting for entertaining or simply unwinding in the lap of nature.
Experience the beauty of Laguna Beach from the comfort of your own private sanctuary. The master bathroom, guest bathroom, and deck remodel have transformed this property into a coastal haven that embraces the allure of the ocean. Immerse yourself in the tranquility, relish in the meticulous craftsmanship, and let the ocean views captivate your senses. Welcome home to an unparalleled lifestyle in Laguna Beach.
 Schumacher Homes
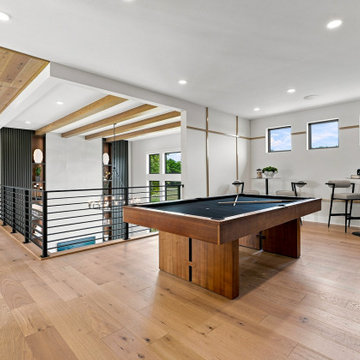
Inspired by our popular Windsor plan, the Windsor II floor plan by Schumacher Homes delivers a modern, open-concept layout crafted for luxury, comfort, and practical family living. The main level seamlessly connects the custom kitchen, dining area, and family room, anchored by architectural exposed beamed ceilings that bring character and timeless craftsmanship to the core of the home.
Convenience meets luxury in the first-floor owner’s retreat, complete with two spacious walk-in closets and a resort-style spa bath featuring a freestanding tub, custom tile shower, and a built-in home sauna. On the second level, a dedicated media room with stepped-floor seating provides an immersive, theater-style experience for movie nights and entertaining family and friends.
From smart storage solutions to premium architectural design, the Windsor II by Schumacher Homes offers the perfect balance of custom builder quality and everyday functionality.
 Schumacher Homes
Inspired by our popular Windsor plan, the Windsor II floor plan by Schumacher Homes delivers a modern, open-concept layout crafted for luxury, comfort, and practical family living. The main level seamlessly connects the custom kitchen, dining area, and family room, anchored by architectural exposed beamed ceilings that bring character and timeless craftsmanship to the core of the home.
Convenience meets luxury in the first-floor owner’s retreat, complete with two spacious walk-in closets and a resort-style spa bath featuring a freestanding tub, custom tile shower, and a built-in home sauna. On the second level, a dedicated media room with stepped-floor seating provides an immersive, theater-style experience for movie nights and entertaining family and friends.
From smart storage solutions to premium architectural design, the Windsor II by Schumacher Homes offers the perfect balance of custom builder quality and everyday functionality.
 Jennifer Hayman Design Group
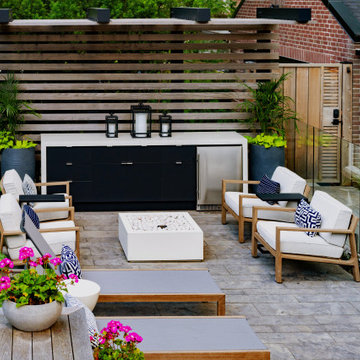
This Toronto landscape design transforms a prominent Lawrence Park South heritage home into a private at-home spa and wellness retreat, recognized as a multiple award-winning Toronto landscape, including a National Award of Excellence.
The design unfolds as an intentional sensorial journey, guiding you to a lower-level terrace anchored by a plunge pool, falling water feature, sun deck, fire feature, and outdoor kitchen bar. Each element is carefully positioned to support relaxation, restoration, and effortless entertaining.
Blending the character of Old Toronto with contemporary materials and detailing, this multi-faceted backyard transitions seamlessly from a productive home-office to an inviting entertaining space, and ultimately into a restorative outdoor spa experience. The result is a layered, immersive landscape that supports daily wellness while elevating urban outdoor living.
 Arsight Studio

Unveil a loft living room experience in a Chelsea, New York apartment, conceived and realized by Arsight Studio, where upscale living becomes an immersive journey. A lofty ceiling echoes spacious elegance, contrasted by the rich texture of oak flooring, creating a fluid design narrative. Relish in the soft embrace of a plush living room chair, mirrored in the contemporary reflection of an oversized mirror. Minimalist white themes are counterbalanced by a tastefully appointed wooden closet, creating a living room that stands as a testament to urban luxury and innovative design ideas.
 Schumacher Homes
Inspired by our popular Windsor plan, the Windsor II floor plan by Schumacher Homes delivers a modern, open-concept layout crafted for luxury, comfort, and practical family living. The main level seamlessly connects the custom kitchen, dining area, and family room, anchored by architectural exposed beamed ceilings that bring character and timeless craftsmanship to the core of the home.
Convenience meets luxury in the first-floor owner’s retreat, complete with two spacious walk-in closets and a resort-style spa bath featuring a freestanding tub, custom tile shower, and a built-in home sauna. On the second level, a dedicated media room with stepped-floor seating provides an immersive, theater-style experience for movie nights and entertaining family and friends.
From smart storage solutions to premium architectural design, the Windsor II by Schumacher Homes offers the perfect balance of custom builder quality and everyday functionality.
 Schumacher Homes
Inspired by our popular Windsor plan, the Windsor II floor plan by Schumacher Homes delivers a modern, open-concept layout crafted for luxury, comfort, and practical family living. The main level seamlessly connects the custom kitchen, dining area, and family room, anchored by architectural exposed beamed ceilings that bring character and timeless craftsmanship to the core of the home.
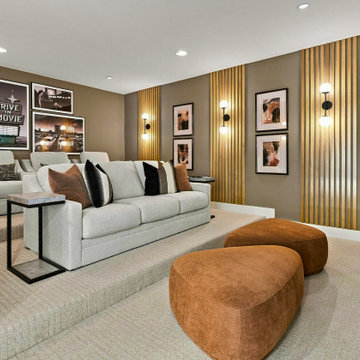
Convenience meets luxury in the first-floor owner’s retreat, complete with two spacious walk-in closets and a resort-style spa bath featuring a freestanding tub, custom tile shower, and a built-in home sauna. On the second level, a dedicated media room with stepped-floor seating provides an immersive, theater-style experience for movie nights and entertaining family and friends.
From smart storage solutions to premium architectural design, the Windsor II by Schumacher Homes offers the perfect balance of custom builder quality and everyday functionality.
 Schumacher Homes
Inspired by our popular Windsor plan, the Windsor II floor plan by Schumacher Homes delivers a modern, open-concept layout crafted for luxury, comfort, and practical family living. The main level seamlessly connects the custom kitchen, dining area, and family room, anchored by architectural exposed beamed ceilings that bring character and timeless craftsmanship to the core of the home.
Convenience meets luxury in the first-floor owner’s retreat, complete with two spacious walk-in closets and a resort-style spa bath featuring a freestanding tub, custom tile shower, and a built-in home sauna. On the second level, a dedicated media room with stepped-floor seating provides an immersive, theater-style experience for movie nights and entertaining family and friends.
From smart storage solutions to premium architectural design, the Windsor II by Schumacher Homes offers the perfect balance of custom builder quality and everyday functionality.
 Alpha Wellness Sensations

Alpha Wellness Sensations is the world's leading manufacturer of custom saunas, luxury infrared cabins, professional steam rooms, immersive salt caves, built-in ice chambers and experience showers for residential and commercial clients.
Our company is the dominating custom wellness provider in Europe for more than 35 years. All of our products are fabricated in Europe, 100% hand-crafted and fully compliant with EU’s rigorous product safety standards. We use only certified wood suppliers and have our own research & engineering facility where we developed our proprietary heating mediums. We keep our wood organically clean and never use in production any glues, polishers, pesticides, sealers or preservatives.
 OC Builders Group
Welcome to your coastal oasis in the prestigious enclave of Laguna Beach, California. This remarkable property has undergone a complete transformation, with a master bathroom, guest bathroom, and deck remodel that harmoniously blend modern elegance with breathtaking ocean views. Immerse yourself in the epitome of coastal luxury as you step into this meticulously designed haven.

The master bathroom captures the essence of relaxation with its sleek lines and contemporary finishes. Floor-to-ceiling windows frame the panoramic ocean vistas, allowing natural light to flood the space and create a serene ambiance. Revel in the lap of luxury as you indulge in the freestanding soaking tub, strategically positioned to offer a tranquil ocean backdrop. The spacious walk-in shower, adorned with exquisite mosaic tiles, provides a rejuvenating escape.
The guest bathroom exudes timeless charm, blending coastal influences with impeccable craftsmanship. Every detail has been carefully curated to offer a welcoming retreat for your cherished guests. Elegant fixtures, luxurious materials, and a thoughtfully designed layout combine to create a space that embodies comfort and style.
Step outside onto the newly remodeled deck, where an expansive outdoor living area awaits. Take in the breathtaking ocean views as you lounge in the comfortable seating arrangements or dine al fresco under the California sun. The deck seamlessly integrates indoor and outdoor living, providing an idyllic setting for entertaining or simply unwinding in the lap of nature.
Experience the beauty of Laguna Beach from the comfort of your own private sanctuary. The master bathroom, guest bathroom, and deck remodel have transformed this property into a coastal haven that embraces the allure of the ocean. Immerse yourself in the tranquility, relish in the meticulous craftsmanship, and let the ocean views captivate your senses. Welcome home to an unparalleled lifestyle in Laguna Beach.
48