
Search results for "Immersive experiences" in Home Design Ideas
 AudioVisual Architects
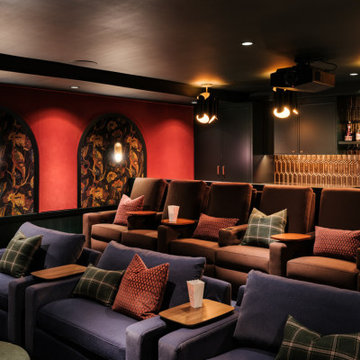
This home theatre that we designed and constructed inside a large garage space in Brentwood, CA turned out extra cozy with its art deco style and muted colors.
Featuring a relaxing and stylish marble countered bar and food service kitchen this 9.2.2 Atmos theater hides surround sound concealed in both the walls behind the stylish acoustic fabric designed panels and architectural speakers installed in a dark color ceiling with a Level 5 finish drywall, makes for an elegant & immersive cinema viewing experience.
The theater features two rows of full-recline luxury CinemaTech seating with cup holders and service tables rounding out this idyllic nesting and resting space.
 Jennifer Hayman Design Group
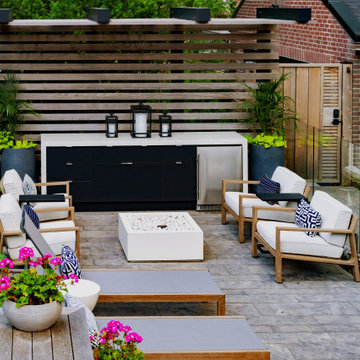
This Toronto landscape design transforms a prominent Lawrence Park South heritage home into a private at-home spa and wellness retreat, recognized as a multiple award-winning Toronto landscape, including a National Award of Excellence.
The design unfolds as an intentional sensorial journey, guiding you to a lower-level terrace anchored by a plunge pool, falling water feature, sun deck, fire feature, and outdoor kitchen bar. Each element is carefully positioned to support relaxation, restoration, and effortless entertaining.
Blending the character of Old Toronto with contemporary materials and detailing, this multi-faceted backyard transitions seamlessly from a productive home-office to an inviting entertaining space, and ultimately into a restorative outdoor spa experience. The result is a layered, immersive landscape that supports daily wellness while elevating urban outdoor living.
 Audio/Video Systems Integration, Inc.
Cinematic luxury, right at home.
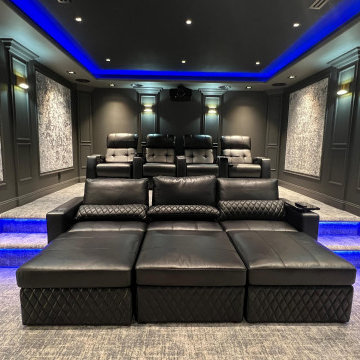
We transformed an empty room into the ultimate private cinema experience.
We engineered this custom home theater from the ground up, blending high-end architectural design with studio-grade audio and video technology.
Every detail of this custom build was engineered for peak performance and comfort:
4K Laser Projection for pristine picture quality.
Dolby Atmos Sound for fully immersive audio.
Custom Acoustic Panels blended into the design.
Smart LED Lighting that dims when the movie starts.
Premium Reclining Chairs with built-in climate control.
From the initial spatial 3D blueprint to the final acoustic calibration, our team handled every single step.
Call Us today 1(818)370-9278 if you need this in your home!
Find the right local pro for your project
 fuse57 llc architecture
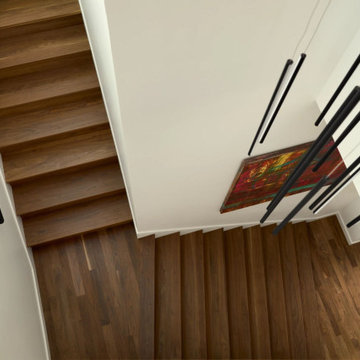
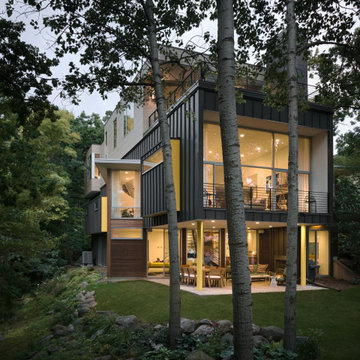
Nestled in the treetops overlooking Lake Sarah, this second-story addition was designed as both a retreat and an extension of home. Elevated above the shoreline, the new spaces immerse the homeowners in the beauty of their surroundings while supporting the rhythm of daily life.
The addition introduces a private guest en-suite for visiting family and friends, a quiet office for focused work, a cozy lounge for gathering, a dedicated ceramic studio for making, and an outdoor patio that connects seamlessly to views of the lake and woods.
Every space reflects the homeowners’ lifestyle—places where creativity can flourish, where moments of reflection are possible, and where memories with friends and family can be made. Natural light, framed views, and a strong connection to the outdoors guided the design, ensuring that each room feels both purposeful and restorative.
Outside, durable cement board siding, anodized aluminum Marvin windows, and composite decking ensure lasting performance. Inside, walnut flooring and custom millwork bring warmth and texture, balancing comfort with modern practicality
This project goes beyond adding square footage. It creates a sanctuary—an elevated experience of home where living, creating, and connecting come together in the treetops.
 Jennifer Hayman Design Group
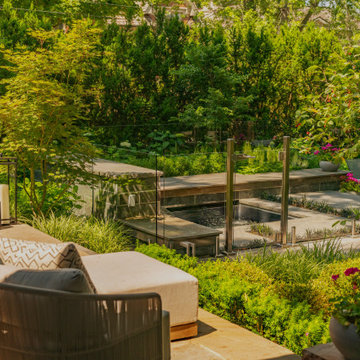
This Toronto landscape design transforms a prominent Lawrence Park South heritage home into a private at-home spa and wellness retreat, recognized as a multiple award-winning Toronto landscape, including a National Award of Excellence.
The design unfolds as an intentional sensorial journey, guiding you to a lower-level terrace anchored by a plunge pool, falling water feature, sun deck, fire feature, and outdoor kitchen bar. Each element is carefully positioned to support relaxation, restoration, and effortless entertaining.
Blending the character of Old Toronto with contemporary materials and detailing, this multi-faceted backyard transitions seamlessly from a productive home-office to an inviting entertaining space, and ultimately into a restorative outdoor spa experience. The result is a layered, immersive landscape that supports daily wellness while elevating urban outdoor living.
 Morrone Interiors
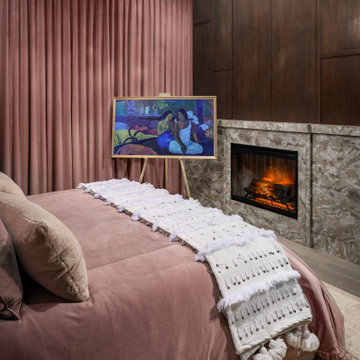
A second perspective reveals even more of the room’s quiet sophistication. The plush blush bedding flows effortlessly toward a richly veined stone fireplace, which brings sculptural drama and warmth to the space. The fireplace is anchored by floor-to-ceiling dark wood paneling, adding depth and contrast that balance the room’s soft, romantic palette.
At the foot of the bed, a surprising moment of ingenuity: a Frame TV elegantly displayed on a artist’s easel. A seamless fusion of art and technology. Displaying a Paul Gauguin masterpiece, it blurs the boundary between fine art and smart design, allowing the television to transform into a curated gallery moment when not in use. It’s a clever, sophisticated detail that enhances the immersive experience of the room.
Above, the bubble-glass chandelier cascades light across the mauve ceiling, casting subtle reflections that shimmer against the velvet drapes. Textural touches—like the handwoven tasseled bed runner adorned with delicate beading—introduce movement and artisanal beauty, elevating comfort into something ceremonial.
Together, these elements speak to Morrone Interiors’ philosophy: a room should not only serve function but stir emotion. This bedroom doesn’t just invite rest—it creates an atmosphere of collected calm, intentional beauty, and understated drama.
 Jennifer Hayman Design Group
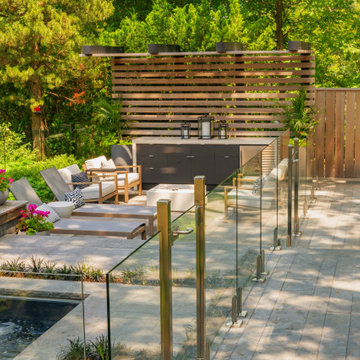
This Toronto landscape design transforms a prominent Lawrence Park South heritage home into a private at-home spa and wellness retreat, recognized as a multiple award-winning Toronto landscape, including a National Award of Excellence.
The design unfolds as an intentional sensorial journey, guiding you to a lower-level terrace anchored by a plunge pool, falling water feature, sun deck, fire feature, and outdoor kitchen bar. Each element is carefully positioned to support relaxation, restoration, and effortless entertaining.
Blending the character of Old Toronto with contemporary materials and detailing, this multi-faceted backyard transitions seamlessly from a productive home-office to an inviting entertaining space, and ultimately into a restorative outdoor spa experience. The result is a layered, immersive landscape that supports daily wellness while elevating urban outdoor living.
 Demark Studio
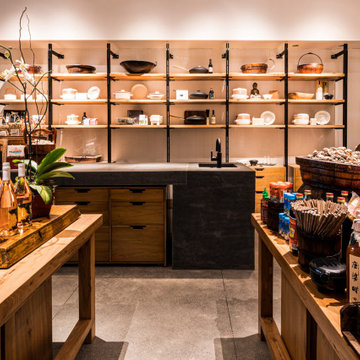
China Live Market Hall is a contemporary culinary marketplace in the heart of San Francisco’s Chinatown, combining dining, retail, and culinary education in one immersive environment. The project is organized around openness, transparency, and interaction, with four open kitchens that turn cooking into part of the guest experience and a mix of communal tables, counters, and flexible seating that supports both individual and group dining.
The retail market is designed for exploration, with open shelving, stone counters, and product zones organized by ingredient and technique. A material palette of reclaimed Northern Chinese elm, native Shanghai brick, concrete, copper, and hand-printed banners blends traditional Chinese references with a contemporary architectural language, creating a space that feels tactile, layered, and highly connected to the food and culture at its center.
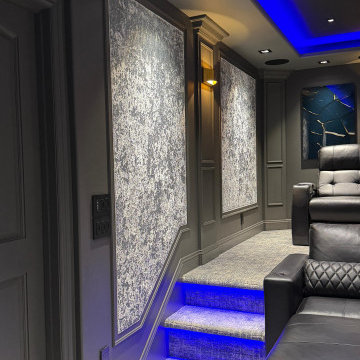 Audio/Video Systems Integration, Inc.
Cinematic luxury, right at home.
We transformed an empty room into the ultimate private cinema experience.
We engineered this custom home theater from the ground up, blending high-end architectural design with studio-grade audio and video technology.
Every detail of this custom build was engineered for peak performance and comfort:
4K Laser Projection for pristine picture quality.
Dolby Atmos Sound for fully immersive audio.
Custom Acoustic Panels blended into the design.
Smart LED Lighting that dims when the movie starts.
Premium Reclining Chairs with built-in climate control.
From the initial spatial 3D blueprint to the final acoustic calibration, our team handled every single step.
Call Us today 1(818)370-9278 if you need this in your home!
 Pool Surface Solutions, LLC
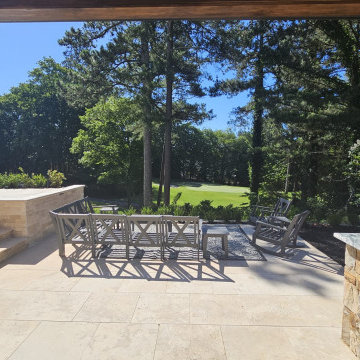
Witness the breathtaking transformation with our before and after pictures of this stunning project, brought to life by our professional team. This luxurious outdoor living space features a meticulously 3D-designed pool, spa, firepit, and an elegant pool house. An outdoor kitchen and grill, along with a sophisticated dining area, create the perfect setting for alfresco meals. The meticulously crafted landscaping seamlessly integrates with the breathtaking house on a golf course, enhancing the overall beauty and ambiance.
Immerse yourself in luxury with a serene pool and relaxing spa, designed to provide the ultimate in comfort and relaxation. The cozy fireplace offers a warm gathering spot for evenings under the stars. Every element of this project has been carefully planned to enhance your outdoor experience, offering a perfect blend of functionality and aesthetics. Enjoy dining amidst lush greenery and sophisticated surroundings, tailored to create an exquisite retreat in your own backyard. Call today for your free estimate ? 4044288591 ☎️
#johnscreek #gainesville #suwaneega #alpharettaga #buckhead #alpharetta #Duluth #Hoschton #Buford #Dacula #milton #roswell #JohnsCreek #swimmingpool #3Ddesign #outdoorlandscaping #poolsurfacesolutions #suwanee #swimmingpoolsprojects #Swimmingpools #roswellga #sandyspringsga #swimmingpoolsdesign #sandysprings #remodelswimmingpools #miltonga #gainesvillega #Gainesville #Roswell #Georgia
 USA HOME REMODELING
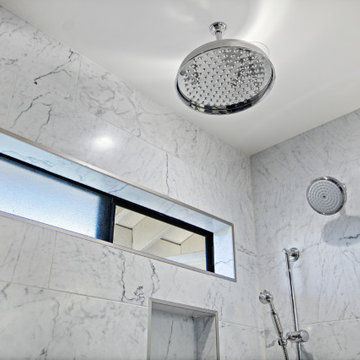
This refined shower in Mission Viejo showcases luxury and thoughtful design from the top down. A large ceiling-mounted rainfall showerhead delivers an immersive spa experience, complemented by a secondary wall-mounted showerhead and handheld sprayer for added flexibility. The surrounding walls are clad in polished marble tile with bold veining, offering a timeless, high-end look. A slim horizontal privacy window framed in brushed metal allows soft natural light to flood in while maintaining discretion. With integrated niche shelving below and layered water features above, this shower is designed for indulgence and efficiency, turning a daily routine into a rejuvenating ritual.
 fuse57 llc architecture
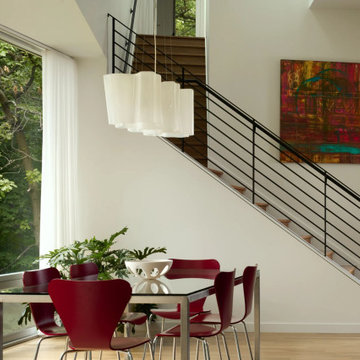
Nestled in the treetops overlooking Lake Sarah, this second-story addition was designed as both a retreat and an extension of home. Elevated above the shoreline, the new spaces immerse the homeowners in the beauty of their surroundings while supporting the rhythm of daily life.
The addition introduces a private guest en-suite for visiting family and friends, a quiet office for focused work, a cozy lounge for gathering, a dedicated ceramic studio for making, and an outdoor patio that connects seamlessly to views of the lake and woods.
Every space reflects the homeowners’ lifestyle—places where creativity can flourish, where moments of reflection are possible, and where memories with friends and family can be made. Natural light, framed views, and a strong connection to the outdoors guided the design, ensuring that each room feels both purposeful and restorative.
Outside, durable cement board siding, anodized aluminum Marvin windows, and composite decking ensure lasting performance. Inside, walnut flooring and custom millwork bring warmth and texture, balancing comfort with modern practicality
This project goes beyond adding square footage. It creates a sanctuary—an elevated experience of home where living, creating, and connecting come together in the treetops.
 fuse57 llc architecture
Nestled in the treetops overlooking Lake Sarah, this second-story addition was designed as both a retreat and an extension of home. Elevated above the shoreline, the new spaces immerse the homeowners in the beauty of their surroundings while supporting the rhythm of daily life.
The addition introduces a private guest en-suite for visiting family and friends, a quiet office for focused work, a cozy lounge for gathering, a dedicated ceramic studio for making, and an outdoor patio that connects seamlessly to views of the lake and woods.
Every space reflects the homeowners’ lifestyle—places where creativity can flourish, where moments of reflection are possible, and where memories with friends and family can be made. Natural light, framed views, and a strong connection to the outdoors guided the design, ensuring that each room feels both purposeful and restorative.
Outside, durable cement board siding, anodized aluminum Marvin windows, and composite decking ensure lasting performance. Inside, walnut flooring and custom millwork bring warmth and texture, balancing comfort with modern practicality
This project goes beyond adding square footage. It creates a sanctuary—an elevated experience of home where living, creating, and connecting come together in the treetops.
 Alpha Wellness Sensations

Alpha Wellness Sensations is the world's leading manufacturer of custom saunas, luxury infrared cabins, professional steam rooms, immersive salt caves, built-in ice chambers and experience showers for residential and commercial clients.
Our company is the dominating custom wellness provider in Europe for more than 35 years. All of our products are fabricated in Europe, 100% hand-crafted and fully compliant with EU’s rigorous product safety standards. We use only certified wood suppliers and have our own research & engineering facility where we developed our proprietary heating mediums. We keep our wood organically clean and never use in production any glues, polishers, pesticides, sealers or preservatives.
 Audio/Video Systems Integration, Inc.
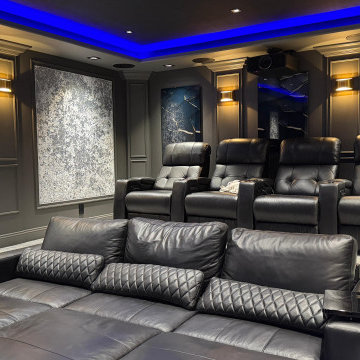
Cinematic luxury, right at home.
We transformed an empty room into the ultimate private cinema experience.
We engineered this custom home theater from the ground up, blending high-end architectural design with studio-grade audio and video technology.
Every detail of this custom build was engineered for peak performance and comfort:
4K Laser Projection for pristine picture quality.
Dolby Atmos Sound for fully immersive audio.
Custom Acoustic Panels blended into the design.
Smart LED Lighting that dims when the movie starts.
Premium Reclining Chairs with built-in climate control.
From the initial spatial 3D blueprint to the final acoustic calibration, our team handled every single step.
Call Us today 1(818)370-9278 if you need this in your home!
 fuse57 llc architecture
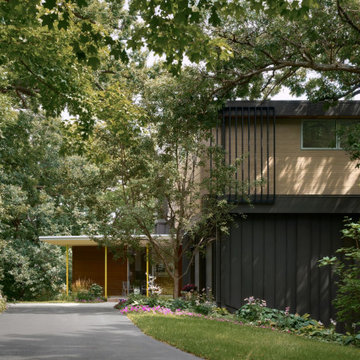
Nestled in the treetops overlooking Lake Sarah, this second-story addition was designed as both a retreat and an extension of home. Elevated above the shoreline, the new spaces immerse the homeowners in the beauty of their surroundings while supporting the rhythm of daily life.
The addition introduces a private guest en-suite for visiting family and friends, a quiet office for focused work, a cozy lounge for gathering, a dedicated ceramic studio for making, and an outdoor patio that connects seamlessly to views of the lake and woods.
Every space reflects the homeowners’ lifestyle—places where creativity can flourish, where moments of reflection are possible, and where memories with friends and family can be made. Natural light, framed views, and a strong connection to the outdoors guided the design, ensuring that each room feels both purposeful and restorative.
Outside, durable cement board siding, anodized aluminum Marvin windows, and composite decking ensure lasting performance. Inside, walnut flooring and custom millwork bring warmth and texture, balancing comfort with modern practicality
This project goes beyond adding square footage. It creates a sanctuary—an elevated experience of home where living, creating, and connecting come together in the treetops.
 Michael Trahan Interior Design

Step into our latest completed project - the ultimate loft experience! This stunning space has it all -
a sleek design, impeccable functionality and jaw-dropping views. When ready to unwind, our clients can begin
with a game of pool on a beautiful table surrounded by perimeter book shelves filled with literary treasures. They can
kick back in luxurious leather motion seating immersing themselves in their favorite TV shows or movies. And when
ready to entertain in the stunning ship-lap walled space, the wet bar awaits, serving up refreshing beverages against a
backdrop of an awe-inspiring vista. The perfect blend of style, entertainment and relaxation!
 Pool Surface Solutions, LLC
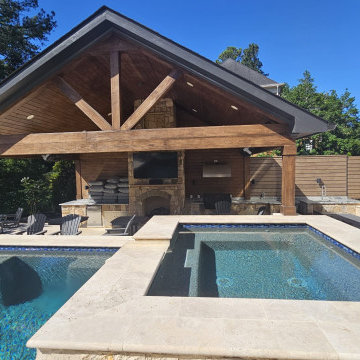
Witness the breathtaking transformation with our before and after pictures of this stunning project, brought to life by our professional team. This luxurious outdoor living space features a meticulously 3D-designed pool, spa, firepit, and an elegant pool house. An outdoor kitchen and grill, along with a sophisticated dining area, create the perfect setting for alfresco meals. The meticulously crafted landscaping seamlessly integrates with the breathtaking house on a golf course, enhancing the overall beauty and ambiance.
Immerse yourself in luxury with a serene pool and relaxing spa, designed to provide the ultimate in comfort and relaxation. The cozy fireplace offers a warm gathering spot for evenings under the stars. Every element of this project has been carefully planned to enhance your outdoor experience, offering a perfect blend of functionality and aesthetics. Enjoy dining amidst lush greenery and sophisticated surroundings, tailored to create an exquisite retreat in your own backyard. Call today for your free estimate ? 4044288591 ☎️
#johnscreek #gainesville #suwaneega #alpharettaga #buckhead #alpharetta #Duluth #Hoschton #Buford #Dacula #milton #roswell #JohnsCreek #swimmingpool #3Ddesign #outdoorlandscaping #poolsurfacesolutions #suwanee #swimmingpoolsprojects #Swimmingpools #roswellga #sandyspringsga #swimmingpoolsdesign #sandysprings #remodelswimmingpools #miltonga #gainesvillega #Gainesville #Roswell #Georgia
 Pool Surface Solutions, LLC
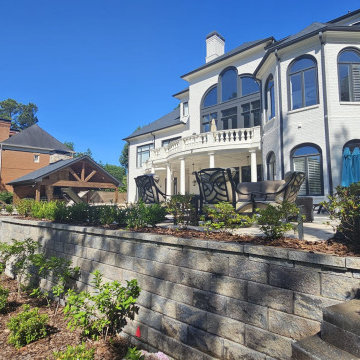
Witness the breathtaking transformation with our before and after pictures of this stunning project, brought to life by our professional team. This luxurious outdoor living space features a meticulously 3D-designed pool, spa, firepit, and an elegant pool house. An outdoor kitchen and grill, along with a sophisticated dining area, create the perfect setting for alfresco meals. The meticulously crafted landscaping seamlessly integrates with the breathtaking house on a golf course, enhancing the overall beauty and ambiance.
Immerse yourself in luxury with a serene pool and relaxing spa, designed to provide the ultimate in comfort and relaxation. The cozy fireplace offers a warm gathering spot for evenings under the stars. Every element of this project has been carefully planned to enhance your outdoor experience, offering a perfect blend of functionality and aesthetics. Enjoy dining amidst lush greenery and sophisticated surroundings, tailored to create an exquisite retreat in your own backyard. Call today for your free estimate ? 4044288591 ☎️
#johnscreek #gainesville #suwaneega #alpharettaga #buckhead #alpharetta #Duluth #Hoschton #Buford #Dacula #milton #roswell #JohnsCreek #swimmingpool #3Ddesign #outdoorlandscaping #poolsurfacesolutions #suwanee #swimmingpoolsprojects #Swimmingpools #roswellga #sandyspringsga #swimmingpoolsdesign #sandysprings #remodelswimmingpools #miltonga #gainesvillega #Gainesville #Roswell #Georgia
 Jennifer Hayman Design Group
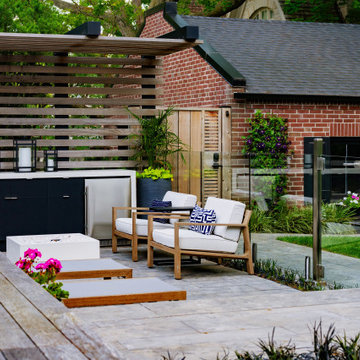
This Toronto landscape design transforms a prominent Lawrence Park South heritage home into a private at-home spa and wellness retreat, recognized as a multiple award-winning Toronto landscape, including a National Award of Excellence.
The design unfolds as an intentional sensorial journey, guiding you to a lower-level terrace anchored by a plunge pool, falling water feature, sun deck, fire feature, and outdoor kitchen bar. Each element is carefully positioned to support relaxation, restoration, and effortless entertaining.
Blending the character of Old Toronto with contemporary materials and detailing, this multi-faceted backyard transitions seamlessly from a productive home-office to an inviting entertaining space, and ultimately into a restorative outdoor spa experience. The result is a layered, immersive landscape that supports daily wellness while elevating urban outdoor living.
58