
Search results for "Immigration" in Home Design Ideas

 Tasoulla Hadjiyanni
Open concept kitchen - mid-sized craftsman l-shaped medium tone wood floor open concept kitchen idea in Minneapolis with a double-bowl sink, flat-panel cabinets, medium tone wood cabinets, quartz countertops, white backsplash, ceramic backsplash, stainless steel appliances and an island
Open concept kitchen - mid-sized craftsman l-shaped medium tone wood floor open concept kitchen idea in Minneapolis with a double-bowl sink, flat-panel cabinets, medium tone wood cabinets, quartz countertops, white backsplash, ceramic backsplash, stainless steel appliances and an island
 Tasoulla Hadjiyanni
Mid-sized arts and crafts l-shaped medium tone wood floor open concept kitchen photo in Minneapolis with a double-bowl sink, flat-panel cabinets, medium tone wood cabinets, quartz countertops, white backsplash, ceramic backsplash, stainless steel appliances and an island
Mid-sized arts and crafts l-shaped medium tone wood floor open concept kitchen photo in Minneapolis with a double-bowl sink, flat-panel cabinets, medium tone wood cabinets, quartz countertops, white backsplash, ceramic backsplash, stainless steel appliances and an island
 Tasoulla Hadjiyanni
Inspiration for a mid-sized craftsman ceramic tile mudroom remodel in Minneapolis with yellow walls and a white front door
Inspiration for a mid-sized craftsman ceramic tile mudroom remodel in Minneapolis with yellow walls and a white front door
Find the right local pro for your project
 Tasoulla Hadjiyanni
Small elegant powder room photo in Minneapolis with a drop-in sink, flat-panel cabinets, medium tone wood cabinets, soapstone countertops, a one-piece toilet and green walls
Small elegant powder room photo in Minneapolis with a drop-in sink, flat-panel cabinets, medium tone wood cabinets, soapstone countertops, a one-piece toilet and green walls
 Tasoulla Hadjiyanni
Family room - mid-sized craftsman open concept medium tone wood floor family room idea in Minneapolis with yellow walls and a wall-mounted tv
Family room - mid-sized craftsman open concept medium tone wood floor family room idea in Minneapolis with yellow walls and a wall-mounted tv
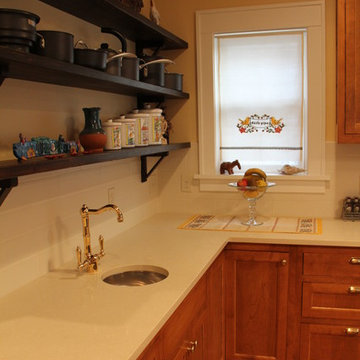 Tasoulla Hadjiyanni
Inspiration for a craftsman home design remodel in Minneapolis
Inspiration for a craftsman home design remodel in Minneapolis
 Tasoulla Hadjiyanni
Open concept kitchen - mid-sized craftsman l-shaped medium tone wood floor open concept kitchen idea in Minneapolis with a double-bowl sink, flat-panel cabinets, medium tone wood cabinets, quartz countertops, white backsplash, ceramic backsplash, stainless steel appliances and an island
Open concept kitchen - mid-sized craftsman l-shaped medium tone wood floor open concept kitchen idea in Minneapolis with a double-bowl sink, flat-panel cabinets, medium tone wood cabinets, quartz countertops, white backsplash, ceramic backsplash, stainless steel appliances and an island
 Tasoulla Hadjiyanni
Hallway - mid-sized craftsman medium tone wood floor hallway idea in Minneapolis with yellow walls
Hallway - mid-sized craftsman medium tone wood floor hallway idea in Minneapolis with yellow walls

 Warm Timber Saunas & Wine Cellars
This previously unused attic space is now a sauna/yoga room. The left sauna wall follows the attic rafters down diagonally to allow a wider space for leg room on the twin sauna benches.
 Resiklo Design
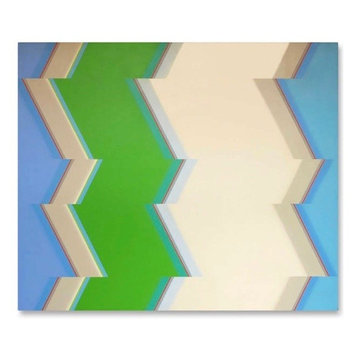
Gabriele Roos Acrylic Painting on Canvas Dated 1973 signed on the stretcher.
Gabriele Roos was born in Hamburg, and immigrated to the US with her family in 1938. She studied at Cooper Union, NY, and received her BA from the School of the Art Institute of Chicago, and her MA from the University of Michigan.
PRODUCT # 13406
PRICE: $4,250
DESIGNER Designer / Artist, Gabriele Roos
DIMENSIONS L 72.0" × H 65.0"

 Stone Bridge Homes NW
REPIXS
Drop-in bathtub - mid-sized farmhouse kids' brown tile and ceramic tile porcelain tile drop-in bathtub idea in Portland with shaker cabinets, white cabinets, a one-piece toilet, white walls, an undermount sink and quartz countertops
Drop-in bathtub - mid-sized farmhouse kids' brown tile and ceramic tile porcelain tile drop-in bathtub idea in Portland with shaker cabinets, white cabinets, a one-piece toilet, white walls, an undermount sink and quartz countertops

 Alair Homes Winnipeg
Our client's family immigrated from the tropical island of Mauritius just off the coast of Madagascar. They wanted to bring in elements of their culture while taking advantage of the natural light of their walkout basement. With the creativity of Lisa Clark's design and the craftsmanship of our trade network, we were able to create a functional and fashionable space for their family.

 Rikki Snyder
 © 2014 Houzz
Eclectic medium tone wood floor dining room photo in New York with beige walls and a standard fireplace
Eclectic medium tone wood floor dining room photo in New York with beige walls and a standard fireplace
 Alair Homes Winnipeg
Our client's family immigrated from the tropical island of Mauritius just off the coast of Madagascar. They wanted to bring in elements of their culture while taking advantage of the natural light of their walkout basement. With the creativity of Lisa Clark's design and the craftsmanship of our trade network, we were able to create a functional and fashionable space for their family.
 Alair Homes Winnipeg
Our client's family immigrated from the tropical island of Mauritius just off the coast of Madagascar. They wanted to bring in elements of their culture while taking advantage of the natural light of their walkout basement. With the creativity of Lisa Clark's design and the craftsmanship of our trade network, we were able to create a functional and fashionable space for their family.
 Alair Homes Winnipeg
Our client's family immigrated from the tropical island of Mauritius just off the coast of Madagascar. They wanted to bring in elements of their culture while taking advantage of the natural light of their walkout basement. With the creativity of Lisa Clark's design and the craftsmanship of our trade network, we were able to create a functional and fashionable space for their family.


 Alair Homes Winnipeg
Our client's family immigrated from the tropical island of Mauritius just off the coast of Madagascar. They wanted to bring in elements of their culture while taking advantage of the natural light of their walkout basement. With the creativity of Lisa Clark's design and the craftsmanship of our trade network, we were able to create a functional and fashionable space for their family.
 Alair Homes Winnipeg
Our client's family immigrated from the tropical island of Mauritius just off the coast of Madagascar. They wanted to bring in elements of their culture while taking advantage of the natural light of their walkout basement. With the creativity of Lisa Clark's design and the craftsmanship of our trade network, we were able to create a functional and fashionable space for their family.
 Alair Homes Winnipeg
Our client's family immigrated from the tropical island of Mauritius just off the coast of Madagascar. They wanted to bring in elements of their culture while taking advantage of the natural light of their walkout basement. With the creativity of Lisa Clark's design and the craftsmanship of our trade network, we were able to create a functional and fashionable space for their family.
3