
Search results for "Impactful development" in Home Design Ideas

 KuDa Photography
Photo by KuDa Photography
Inspiration for a large contemporary freestanding desk cork floor home office remodel in Portland with white walls and no fireplace
Inspiration for a large contemporary freestanding desk cork floor home office remodel in Portland with white walls and no fireplace
Find the right local pro for your project
 Big Bear Developers LLC
Customized to perfection, a remarkable work of art at the Eastpoint Country Club combines superior craftsmanship that reflects the impeccable taste and sophisticated details. An impressive entrance to the open concept living room, dining room, sunroom, and a chef’s dream kitchen boasts top-of-the-line appliances and finishes. The breathtaking LED backlit quartz island and bar are the perfect accents that steal the show.
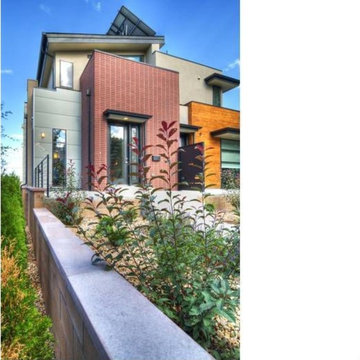
 Architectural Workshop
This Duplex in the sought after Highlands neighborhood is a contemporary, energy efficient development that qualifies for a LEED for Homes 'gold' certification. It is designed to make a positive, sustained impact on homeowners and the environment. For air quality, carbon footprint and high quality materials, these homes are designed with all aspects of comfort and quality in mind.

Sponsored
Columbus, OH
We Design, Build and Renovate

CHC & Family Developments
Industry Leading General Contractors in Franklin County, Ohio
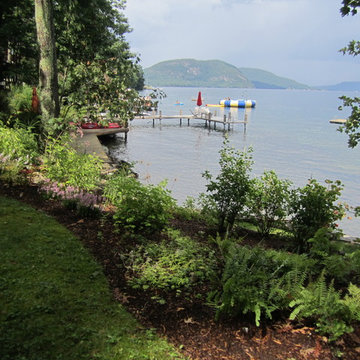
 DeFranco Landscaping, Inc.
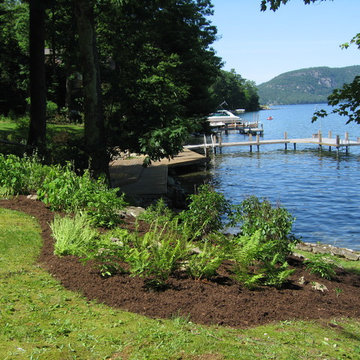
DeFranco Landscaping Inc. has been recognized with the Frank Leonbruno Memorial Lake Stewardship Award for 100% Native Plant Shoreline Buffers like this along the shores of Lake George.
Their work has been published in the Landscape Management Magazine and Turf Magazine.
 Big Bear Developers LLC
Customized to perfection, a remarkable work of art at the Eastpoint Country Club combines superior craftsmanship that reflects the impeccable taste and sophisticated details. An impressive entrance to the open concept living room, dining room, sunroom, and a chef’s dream kitchen boasts top-of-the-line appliances and finishes. The breathtaking LED backlit quartz island and bar are the perfect accents that steal the show.
 DeFranco Landscaping, Inc.
DeFranco Landscaping Inc. has been recognized with the Frank Leonbruno Memorial Lake Stewardship Award for 100% Native Plant Shoreline Buffers like this along the shores of Lake George.
Their work has been published in the Landscape Management Magazine and Turf Magazine.
 Studio Petrichor
Shawn Maestretti
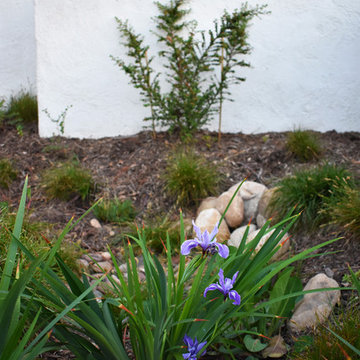
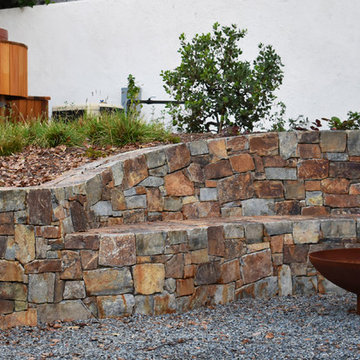
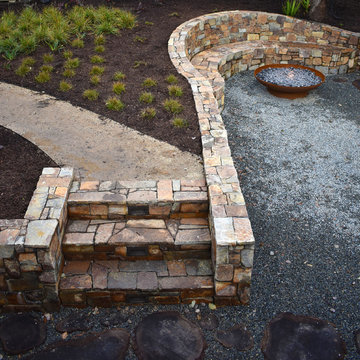
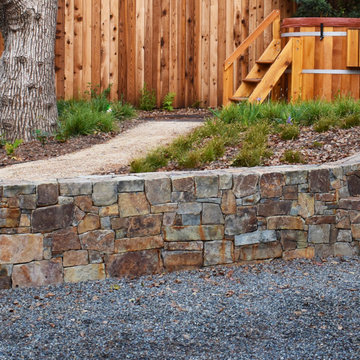
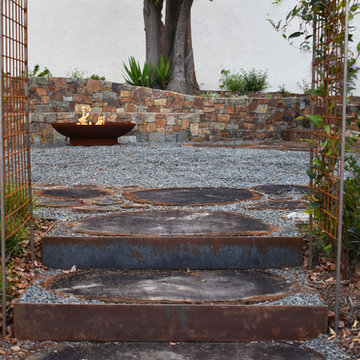
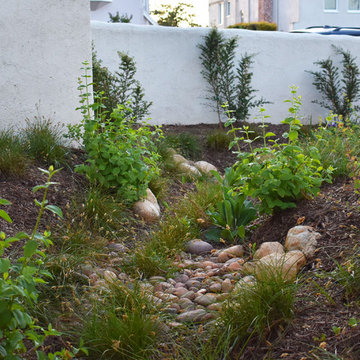
Photo of a mid-sized transitional partial sun backyard gravel landscaping in Los Angeles with a fire pit.
Photo of a mid-sized transitional partial sun backyard gravel landscaping in Los Angeles with a fire pit.
 Room & Board
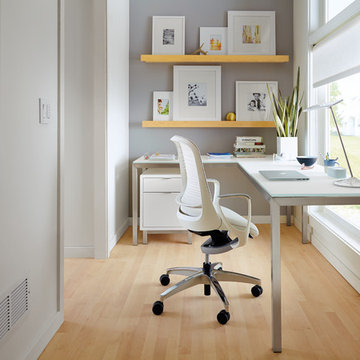
Okamura developed the Luce® and its distinctive forward-leaning seat in collaboration with OKI, specialists in robot technology. The smart relaxation mechanism absorbs most of the impact when you sit down and an innovative seat cradle design provides support. This ergonomic office chair is available in the U.S. exclusively at Room & Board.

Sponsored
Columbus, OH
We Design, Build and Renovate
CHC & Family Developments
Industry Leading General Contractors in Franklin County, Ohio
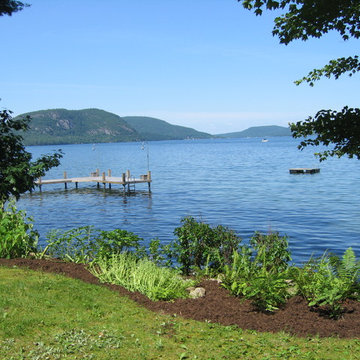 DeFranco Landscaping, Inc.
DeFranco Landscaping Inc. has been recognized with the Frank Leonbruno Memorial Lake Stewardship Award for 100% Native Plant Shoreline Buffers like this along the shores of Lake George.
Their work has been published in the Landscape Management Magazine and Turf Magazine.
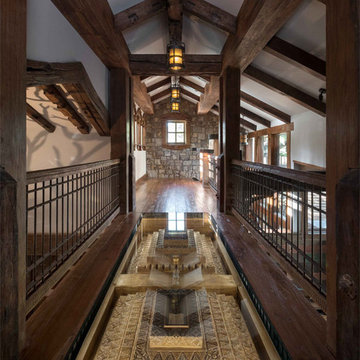
 Centre Sky Architecture Ltd
 This unique project has heavy Asian influences due to the owner’s strong connection to Indonesia, along with a Mountain West flare creating a unique and rustic contemporary composition. This mountain contemporary residence is tucked into a mature ponderosa forest in the beautiful high desert of Flagstaff, Arizona. The site was instrumental on the development of our form and structure in early design. The 60 to 100 foot towering ponderosas on the site heavily impacted the location and form of the structure. The Asian influence combined with the vertical forms of the existing ponderosa forest led to the Flagstaff House trending towards a horizontal theme.
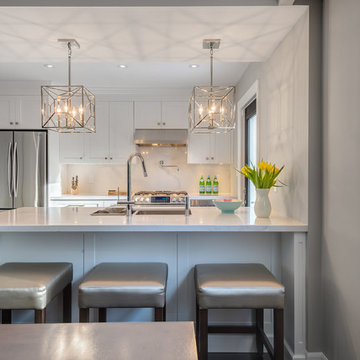
 Eurodale Developments Inc
Andrew Snow Photography
Opening the wall allowed for a peninsula and casual seating. To the left the fridge now resides where the powder room was once located. Pushing it into a tighter space allowed us to remove the entry from visibility, and provide much needed space for a counter depth fridge and more cabinetry and counter storage.
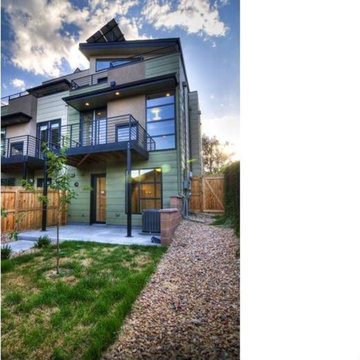 Architectural Workshop
This Duplex in the sought after Highlands neighborhood is a contemporary, energy efficient development that qualifies for a LEED for Homes 'gold' certification. It is designed to make a positive, sustained impact on homeowners and the environment. For air quality, carbon footprint and high quality materials, these homes are designed with all aspects of comfort and quality in mind.

Sponsored
Delaware, OH

Buckeye Basements, Inc.
Central Ohio's Basement Finishing ExpertsBest Of Houzz '13-'21
 Centre Sky Architecture Ltd
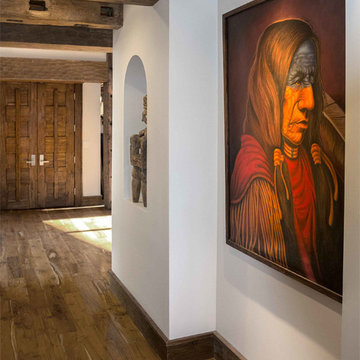
 This unique project has heavy Asian influences due to the owner’s strong connection to Indonesia, along with a Mountain West flare creating a unique and rustic contemporary composition. This mountain contemporary residence is tucked into a mature ponderosa forest in the beautiful high desert of Flagstaff, Arizona. The site was instrumental on the development of our form and structure in early design. The 60 to 100 foot towering ponderosas on the site heavily impacted the location and form of the structure. The Asian influence combined with the vertical forms of the existing ponderosa forest led to the Flagstaff House trending towards a horizontal theme.

 kimberly peck architect
When the developer found this brownstone on the Upper Westside he immediately researched and found its potential for expansion. We were hired to maximize the existing brownstone and turn it from its current existence as 5 individual apartments into a large luxury single family home. The existing building was extended 16 feet into the rear yard and a new sixth story was added along with an occupied roof. The project was not a complete gut renovation, the character of the parlor floor was maintained, along with the original front facade, windows, shutters, and fireplaces throughout. A new solid oak stair was built from the garden floor to the roof in conjunction with a small supplemental passenger elevator directly adjacent to the staircase. The new brick rear facade features oversized windows; one special aspect of which is the folding window wall at the ground level that can be completely opened to the garden. The goal to keep the original character of the brownstone yet to update it with modern touches can be seen throughout the house. The large kitchen has Italian lacquer cabinetry with walnut and glass accents, white quartz counters and backsplash and a Calcutta gold arabesque mosaic accent wall. On the parlor floor a custom wetbar, large closet and powder room are housed in a new floor to ceiling wood paneled core. The master bathroom contains a large freestanding tub, a glass enclosed white marbled steam shower, and grey wood vanities accented by a white marble floral mosaic. The new forth floor front room is highlighted by a unique sloped skylight that offers wide skyline views. The house is topped off with a glass stair enclosure that contains an integrated window seat offering views of the roof and an intimate space to relax in the sun.
 Architectural Workshop
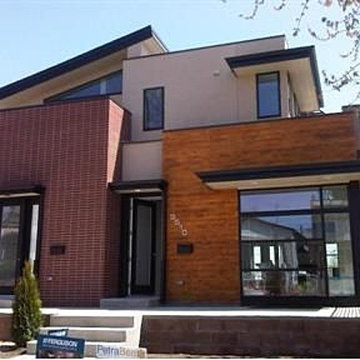
This Duplex in the sought after Highlands neighborhood is a contemporary, energy efficient development that qualifies for a LEED for Homes 'gold' certification. It is designed to make a positive, sustained impact on homeowners and the environment. For air quality, carbon footprint and high quality materials, these homes are designed with all aspects of comfort and quality in mind.
7