
Search results for "Impairing" in Home Design Ideas


 East Coast Cable Solutions
Custom made deck with cable railing installed by East Coast Cable. Wood posts with stainless steel cable braces between the wood intermediate posts. The braces help meet cable deflection code, while not impairing the beautiful view.
East Coast Cable Solutions

 Searl Lamaster Howe Architects
The kitchen, dining, and living areas share a common space but are separated by steps which mirror the outside terrain. The levels help to define each zone and function. Deep green stain on wire brushed oak adds a richness and texture to the clean lined cabinets.
Find the right local pro for your project
 Kendall Architecture
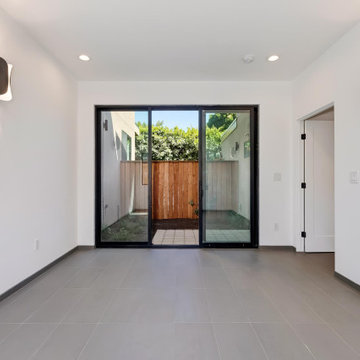
Home office/media room on ground floor has small courtyard and private entry off garage. Zero step entry and adjacent full bath enables use as guest room or use by mobility impaired people. TV wiring with CAT 6 cable.

 User
Kitchen remodel after photo.
Inspiration for a mid-sized contemporary u-shaped medium tone wood floor eat-in kitchen remodel in Milwaukee with a drop-in sink, medium tone wood cabinets, granite countertops, beige backsplash, porcelain backsplash, stainless steel appliances and an island
Inspiration for a mid-sized contemporary u-shaped medium tone wood floor eat-in kitchen remodel in Milwaukee with a drop-in sink, medium tone wood cabinets, granite countertops, beige backsplash, porcelain backsplash, stainless steel appliances and an island
 Steveworks LLC
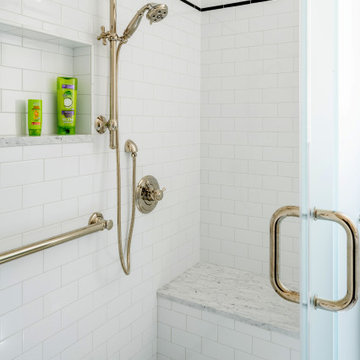
A generous bench, hand held shower on a slide bar, grab bar and niche work now for the homeowner who is under 5’ and will accommodate a mobility impaired user later.




 Madeval
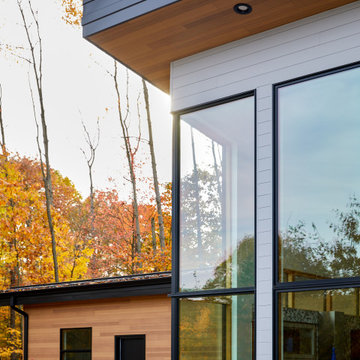
With their children off to college, the owners were ready to downsize and design a home suited for aging in place. Collaborative Designworks also managed the construction of the project to ensure details were followed and the quality of the high-performance home was upheld. The resulting House 1519 is compact and efficient at half the size of their previous home, but feels very open and spacious. It also accommodates a mobility-impaired elderly father with an accessible bedroom and bathroom on the ground floor and easy all-level access via the elevator.
 McCabe By Design LLC
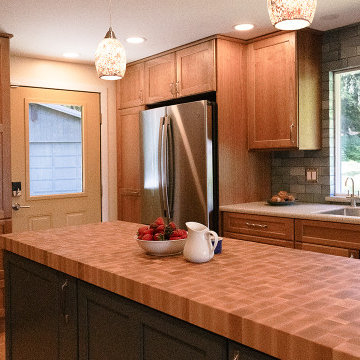
Access to the garage and garden is now easy with the added door that was previously a window. The end-grain butcher block is aesthetic and functional. Food prep can take place right on the island, negating the need for clumsy cutting boards. The visual pattern of the butcher block makes it easy to detect when visual impairment is at play. SHOWN IN PHOTO: Dura Supreme Cabinetry | Grothouse Butcher Block | LG Hi-Macs Countertop | Elk Lighting | GE Refrigerator | Bosch Dishwasher | Top Knobs Cabinetry Pulls | Walker Zanger Tile | Moen Faucet | Elkay Sink | We Cork Flooring
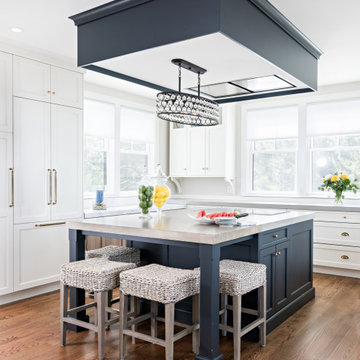


Example of a mid-sized farmhouse galley kitchen pantry design in Chicago with glass-front cabinets, white cabinets, granite countertops and no island

 Raw Urth Designs
Design: Montrose Range Hood
Finish: Dark Washed Steel
Handcrafted Range Hood by Raw Urth Designs in collaboration with Tru Kitchens. Photography by Ashley Avila Photography.
 User
Open concept kitchen - large modern l-shaped concrete floor and gray floor open concept kitchen idea in Dallas with an undermount sink, flat-panel cabinets, dark wood cabinets, white backsplash, stainless steel appliances, an island, white countertops and quartz countertops
 Outside InStyle
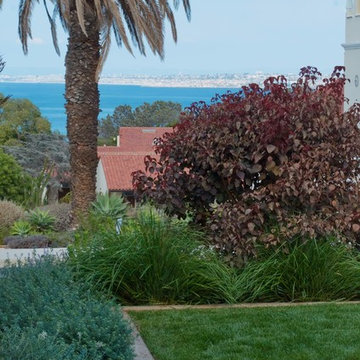
Euphorbia cotinifolia shaped so no view impaired.
Inspiration for a large contemporary landscaping in Los Angeles.
Inspiration for a large contemporary landscaping in Los Angeles.

 LoneStar Design Build
Natural elements feature oblong slate flooring and stacked stone for the backsplash. The updated appliances in this kitchen remodel now satisfy the chef’s cooking desires and the family’s palette. A high-end 36” six-burner Thermador range and vent hood allow for greater creative cooking for the family of this North Richland Hills home.

 Pete Retondo Architecture
Views towards the Petaluma slough. Tiny high-efficiency wood burning stove provides a touch of heat - the building's main heating is provided by hydronic heating below the main subfloor. Please note, no impairment of view from the bird-safe glass!
Richard Tauber Photography

 Edmond Kitchen & Bath LLC
This creative transitional space was transformed from a very dated layout that did not function well for our homeowners - who enjoy cooking for both their family and friends. They found themselves cooking on a 30" by 36" tiny island in an area that had much more potential. A completely new floor plan was in order. An unnecessary hallway was removed to create additional space and a new traffic pattern. New doorways were created for access from the garage and to the laundry. Just a couple of highlights in this all Thermador appliance professional kitchen are the 10 ft island with two dishwashers (also note the heated tile area on the functional side of the island), double floor to ceiling pull-out pantries flanking the refrigerator, stylish soffited area at the range complete with burnished steel, niches and shelving for storage. Contemporary organic pendants add another unique texture to this beautiful, welcoming, one of a kind kitchen! Photos by David Cobb Photography.
3