
Search results for "Implementation" in Home Design Ideas

 Interiors By Melody
Implemented primary colors to show contrast to the white cabinetry and neutral toned furniture.
Example of a mid-sized trendy master medium tone wood floor bedroom design in Kansas City with gray walls and no fireplace
Example of a mid-sized trendy master medium tone wood floor bedroom design in Kansas City with gray walls and no fireplace
 Interiors By Melody
Implemented primary colors to show contrast to the white cabinetry and neutral toned furniture.
Mid-sized trendy master medium tone wood floor bedroom photo in Kansas City with gray walls and no fireplace
Mid-sized trendy master medium tone wood floor bedroom photo in Kansas City with gray walls and no fireplace

 Dodds Garage Door Systems
Modern garage door part of a residential installation implementing an ultra modern door.
Example of a mid-sized minimalist two-car garage design in Toronto
Example of a mid-sized minimalist two-car garage design in Toronto
Find the right local pro for your project

 AVID Associates LLC
Variations of materials implemented compose a pure color palette by their varying degrees of white and gray, while luminescent Italian Calacutta marble provides the narrative in this sleek master bathroom that is reminiscent of a hi-end spa, where the minimal distractions of modern lines create a haven for relaxation.
Dan Piassick

 Anna Addison Photography
Photo: Anna Addison Photography © 2013 Houzz
Example of a mountain style brick floor kitchen design in New Orleans
Example of a mountain style brick floor kitchen design in New Orleans


 Kumar Moorthy & Associates
Walk-in shower - contemporary walk-in shower idea in Delhi with a trough sink

 Carole Vaudable Interior Design
Implemented a moody and cozy bedroom for this dreamy Brooklyn brownstone.
Example of a mid-sized trendy master light wood floor, gray floor, coffered ceiling and wall paneling bedroom design in New York with black walls, a standard fireplace and a stone fireplace
Example of a mid-sized trendy master light wood floor, gray floor, coffered ceiling and wall paneling bedroom design in New York with black walls, a standard fireplace and a stone fireplace
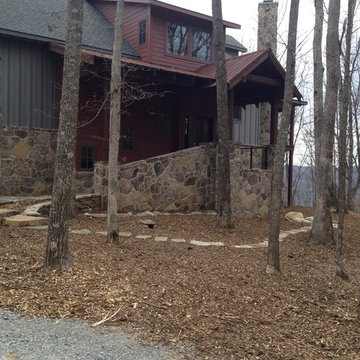
 Flowers Construction
Reclaimed rusted tin roofing was implemented over the front and garge entries to provide instant character.
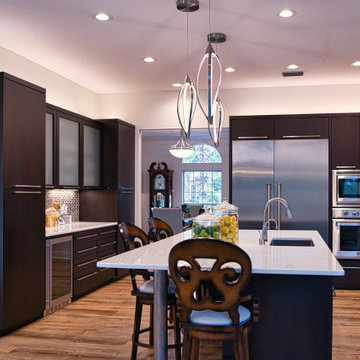
 I.Castillo Designs
Modern contemporary kitchen that implements a lot of wood and natural colors with stainless steel appliances.
Eat-in kitchen - large contemporary u-shaped light wood floor and multicolored floor eat-in kitchen idea in Jacksonville with a single-bowl sink, flat-panel cabinets, dark wood cabinets, quartz countertops, multicolored backsplash, glass tile backsplash, stainless steel appliances, an island and white countertops
Eat-in kitchen - large contemporary u-shaped light wood floor and multicolored floor eat-in kitchen idea in Jacksonville with a single-bowl sink, flat-panel cabinets, dark wood cabinets, quartz countertops, multicolored backsplash, glass tile backsplash, stainless steel appliances, an island and white countertops

 Murray Homes
Inspiration for a large transitional u-shaped medium tone wood floor kitchen remodel in Tampa with an undermount sink, shaker cabinets, beige cabinets, multicolored backsplash, matchstick tile backsplash, stainless steel appliances and an island

 Singing Gardens
Design ideas for a southwestern drought-tolerant and partial sun backyard retaining wall landscape in San Diego.

 Conner Landscape Architects
The owner wanted a similar aesthetic to a french formal garden implemented into the Florida landscape.
This is an example of a traditional full sun front yard driveway in Tampa.
This is an example of a traditional full sun front yard driveway in Tampa.

 Chip Webster Architecture
Daniel Sutherland - Photography
Example of a large beach style backyard stamped concrete pool design in Boston with no cover
Example of a large beach style backyard stamped concrete pool design in Boston with no cover


 Dodds Garage Door Systems
Traditional garage door part of a residential installation implementing a ribbed garage door.
Example of a mid-sized classic two-car garage design in Toronto
Example of a mid-sized classic two-car garage design in Toronto

 Tracey Stephens Design, LLC
Wing Wong/Memories TTL
Inspiration for a mid-sized transitional l-shaped linoleum floor enclosed kitchen remodel in New York with an undermount sink, shaker cabinets, white cabinets, quartz countertops, white backsplash, ceramic backsplash, stainless steel appliances and no island
Inspiration for a mid-sized transitional l-shaped linoleum floor enclosed kitchen remodel in New York with an undermount sink, shaker cabinets, white cabinets, quartz countertops, white backsplash, ceramic backsplash, stainless steel appliances and no island

 Newschool Builders LLC
This family was growing and needed to make more room. Rather than move to a new location, they decided to do a gut renovation and addition to their existing home. Part of what the client was looking for was to open up the house quite a bit more, which can be seen below in the flow from the kitchen into the living areas.
We really like using timber framing when completing structural updates and we were able to implement that in this project for both practical and aesthetic purposes. In the kitchen we used walnut and birch and pine wide-plank flooring to further this look.
32