
Search results for "Implementation" in Home Design Ideas

 Woodward Landscape Supply
Steckel Building and Restoration implemented this beautiful travertine walkway. Travertine adds an an elegant look to the entry to this home combining the natural attractiveness of the stone with graceful curves and flares.

 Yurii Begas
Private house with a total area of 350 m2 Year of implementation - 2017, Sumy
The author of the project is architect Yuri Begas
photo: Andriy Posonsky, 2020
 User
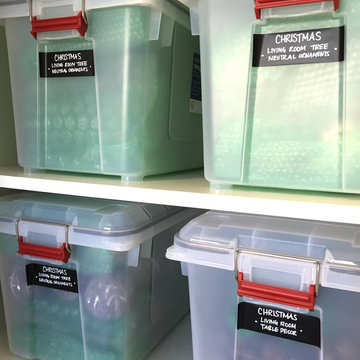
Wonderful Christmas/Holiday decor storage solutions implemented in a garage. Used great water tight bins to hold similar items together and store decorations by category.
Find the right local pro for your project

 Suncrest Gardens
photo by Andy Webb, Customer has a beautiful tudor home on an expansive lot in Fairlawn Hts., near Akron. We prepared and implemented a comprehensive backyard master plan to include her wish list for a classic pool with ample patio spaces and low maintenance, but aesthetically pleasing landscaping.

 Western Timber Frame
An 12 x 24 entertainment size timber frame pergola kit installed for some poolside shade. The custom extended roof was implemented for additional hours of shade.

 Interiors Remembered
Implementation and Construction by; Caine & Co.
Inspiration for a mid-sized transitional limestone floor foyer remodel in Phoenix with a medium wood front door
Inspiration for a mid-sized transitional limestone floor foyer remodel in Phoenix with a medium wood front door
 Yurii Begas
Private house with a total area of 350 m2 Year of implementation - 2017, Sumy
The author of the project is architect Yuri Begas
photo: Andriy Posonsky, 2020
 Yurii Begas
Private house with a total area of 350 m2 Year of implementation - 2017, Sumy
The author of the project is architect Yuri Begas
photo: Andriy Posonsky, 2020

 Tetiana Begas/Pohylko
Work on the project to create the interior design and its implementation. Full support and monitor the implementation of all the works in the course of construction, finishings and assembly work.
Walls finishing decorative plaster, decorative finishing, painting, floor – marble

 Turn Key Remodel
Commercial Office implemented with custom cabinetry and new countertops. Flat panel style darkwood cabinets with granite multi-colored countertop .
Example of a huge formal and loft-style marble floor living room design in Orange County with beige walls and a tv stand
Example of a huge formal and loft-style marble floor living room design in Orange County with beige walls and a tv stand
 Yurii Begas
Private house with a total area of 350 m2 Year of implementation - 2017, Sumy
The author of the project is architect Yuri Begas
photo: Andriy Posonsky, 2020
 Yurii Begas
Private house with a total area of 350 m2 Year of implementation - 2017, Sumy
The author of the project is architect Yuri Begas
photo: Andriy Posonsky, 2020

 A+Murals
Mural in oriental style showing the blooming plum tree is visible through the door opening. It is located in the master bathroom and is implemented on metallic pearl over the gradient beige background. (Detail)
 Agnieszka Jakubowicz PHOTOGRAPHY
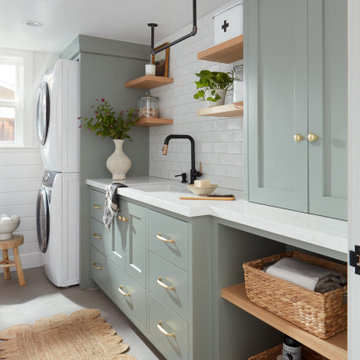
Design: KBG Designs / Photography: Agnieszka Jakubowicz
Example of a mid-sized cottage single-wall ceramic tile, gray floor and tray ceiling dedicated laundry room design in San Francisco with an undermount sink, green cabinets, quartz countertops, white backsplash, ceramic backsplash, white walls and a stacked washer/dryer
Example of a mid-sized cottage single-wall ceramic tile, gray floor and tray ceiling dedicated laundry room design in San Francisco with an undermount sink, green cabinets, quartz countertops, white backsplash, ceramic backsplash, white walls and a stacked washer/dryer
 Turn Key Remodel
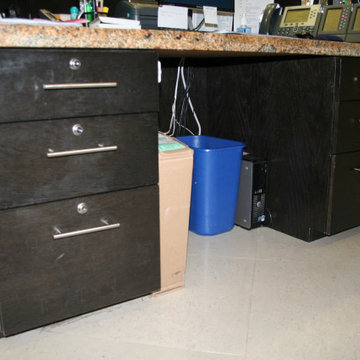
Commercial Office implemented with custom cabinetry and new countertops. Flat panel style darkwood cabinets with granite multi-colored countertop .
Example of a huge formal and loft-style marble floor living room design in Orange County with beige walls and a tv stand
Example of a huge formal and loft-style marble floor living room design in Orange County with beige walls and a tv stand
 Yurii Begas
Private house with a total area of 350 m2 Year of implementation - 2017, Sumy
The author of the project is architect Yuri Begas
photo: Andriy Posonsky, 2020

 BANDD DESIGN
Rich colors, minimalist lines, and plenty of natural materials were implemented to this Austin home.
Project designed by Sara Barney’s Austin interior design studio BANDD DESIGN. They serve the entire Austin area and its surrounding towns, with an emphasis on Round Rock, Lake Travis, West Lake Hills, and Tarrytown.
For more about BANDD DESIGN, click here: https://bandddesign.com/
To learn more about this project, click here: https://bandddesign.com/dripping-springs-family-retreat/


 Titan & Co.
Hallway - mid-sized contemporary light wood floor and beige floor hallway idea in Los Angeles with white walls
43